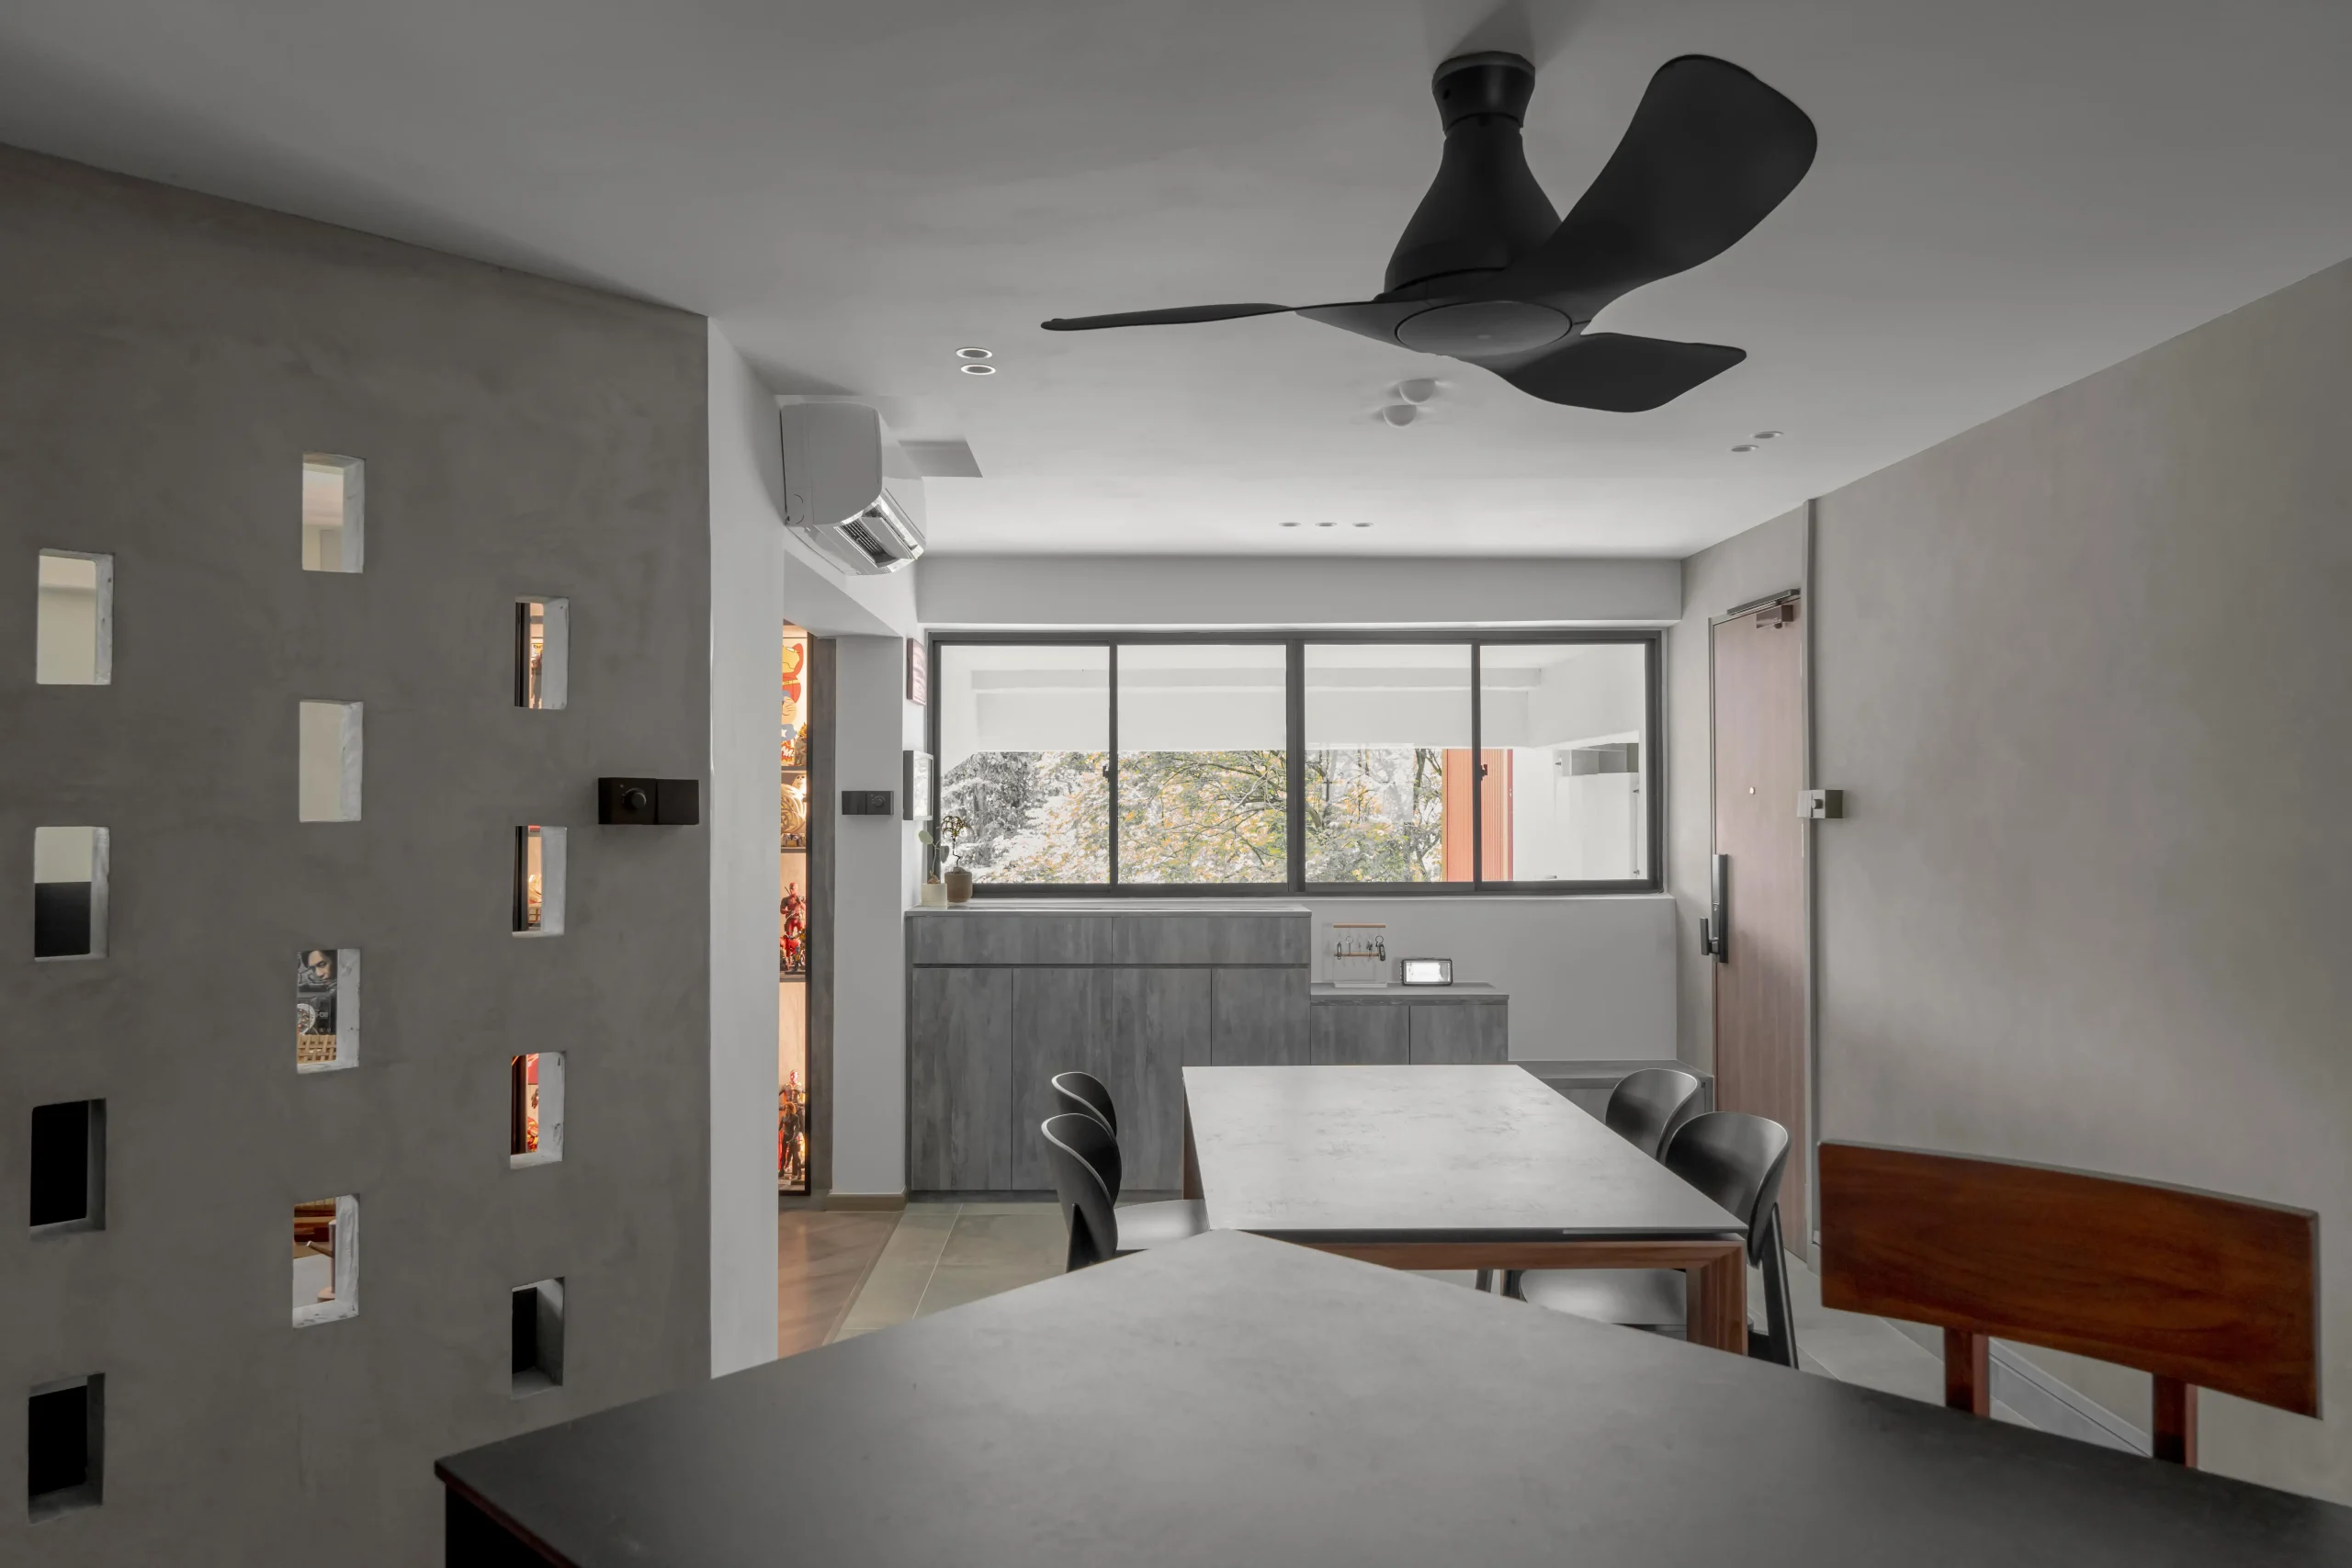
This is a masterclass in industrial minimalism with a serious Brutalist edge. It’s moody, sophisticated, and unapologetically personality-driven, ditching rigid room-by-room logic for a zonal open-plan layout that prioritises connection.
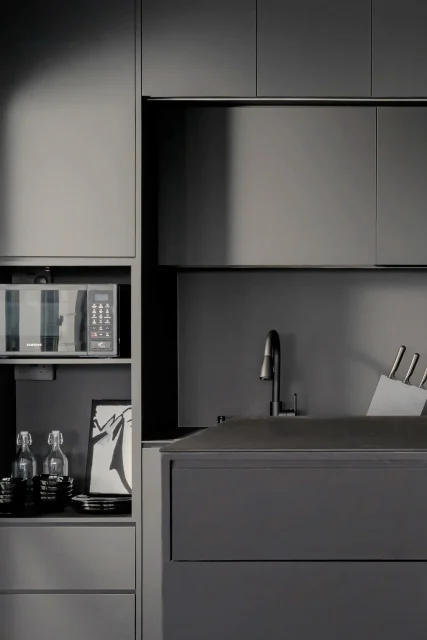
The heart of the house? A high-octane kitchen and dining zone set in a perfect parallel galley. It’s anchored by a dual-purpose island that serves as a genius bit of spatial engineering. On one side, it’s a heavy-duty prep station for the chef; on the other, it’s a high-speed meal hub paired with warm wooden bar stools. Whether you’re grabbing a quick morning espresso or lingering over a glass of wine while the stovetop does its thing, this is where the action happens.
A perforated breezeblock wall marks the transition into the living room with a clever wink, nodding to industrial minimalism. You get that breezy openness, yet the lounge still feels like a sun-dappled retreat tucked away from the prep zone.
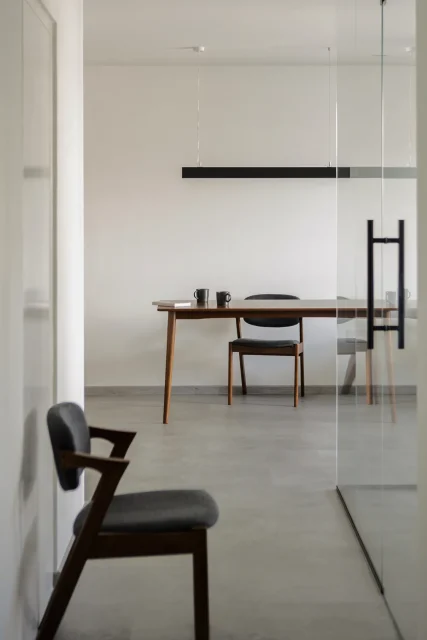
This custom headboard anchors the bed on one side and opens up into a full-blown professional workspace on the other. Because you can circulate entirely around this central hub, the room feels more like a sophisticated hotel suite where work and rest exist in organised harmony.
Your design partner for life