What happens when a familiar home gets an unfamiliar point of view?
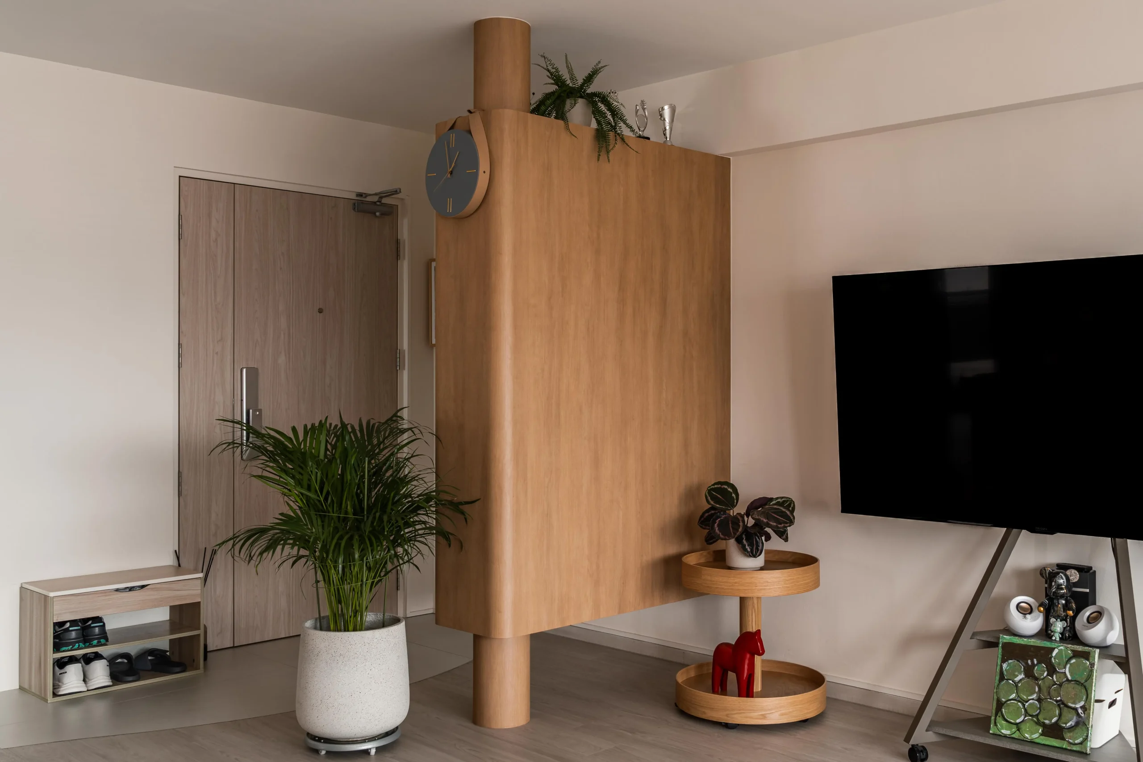
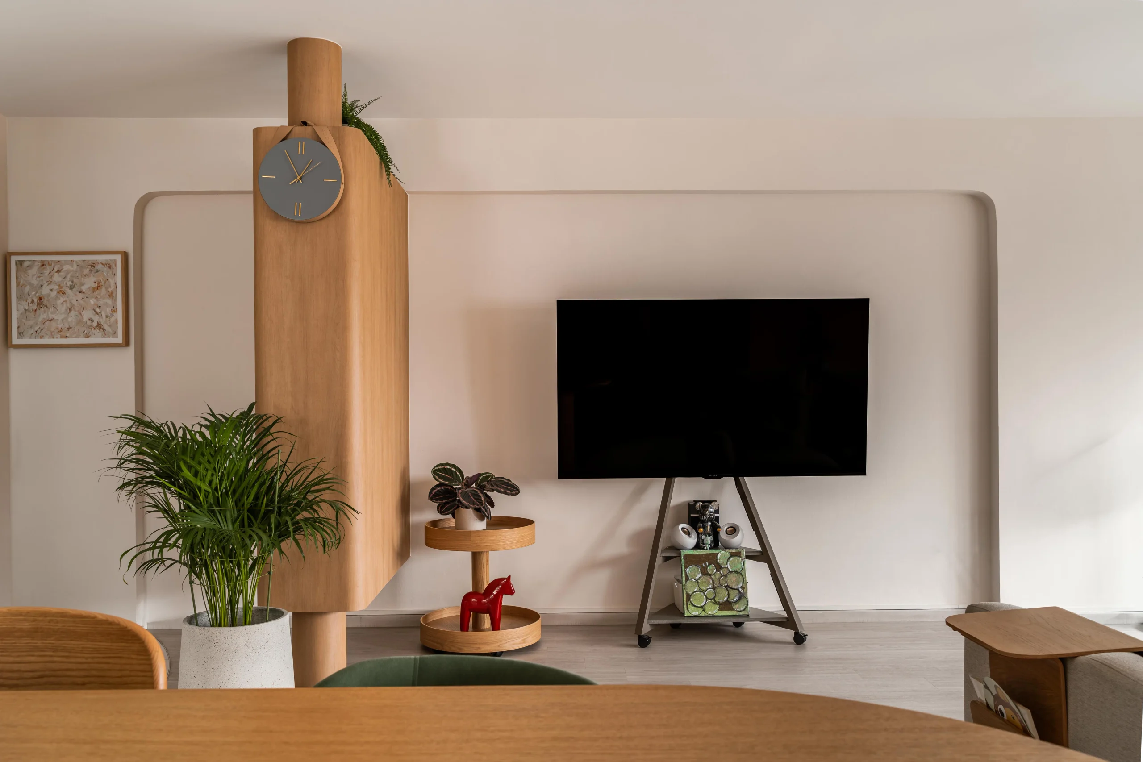
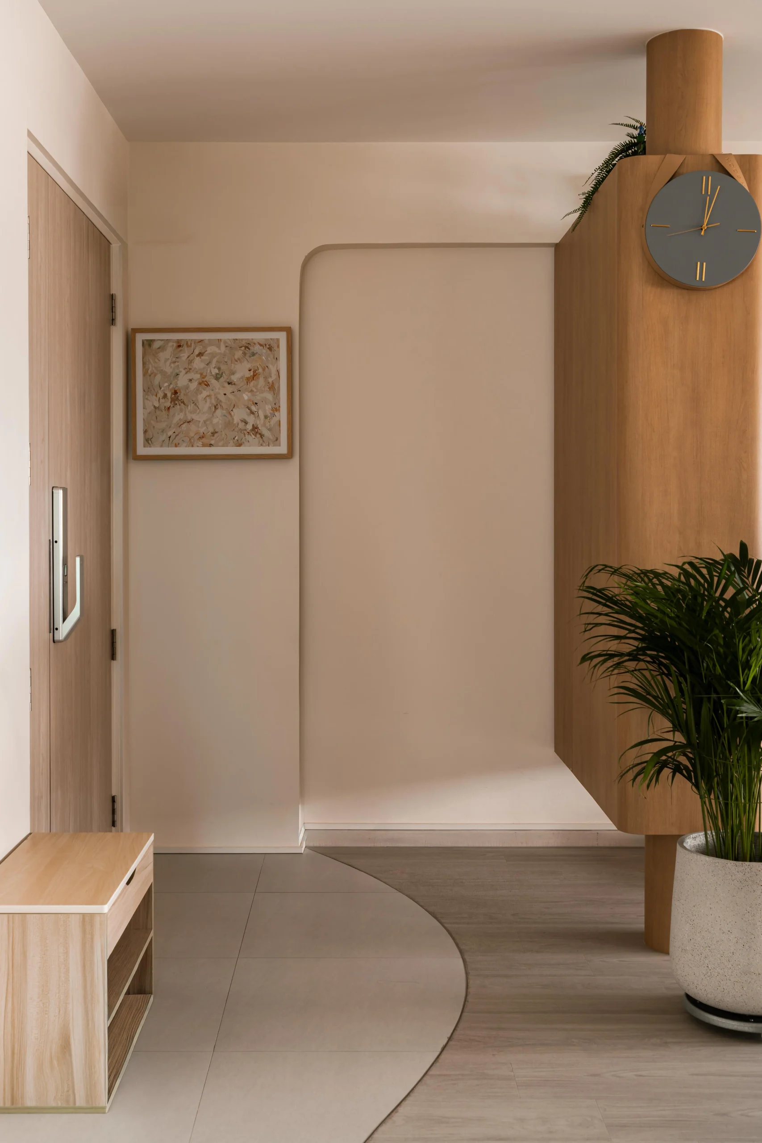
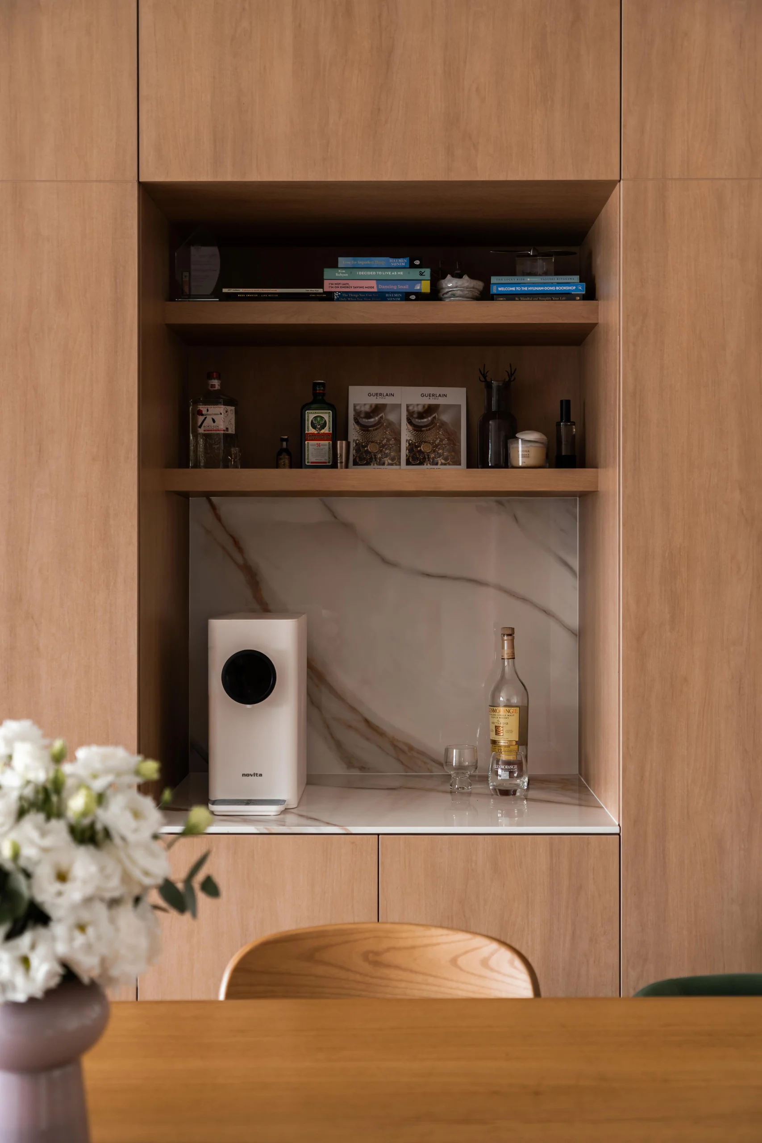
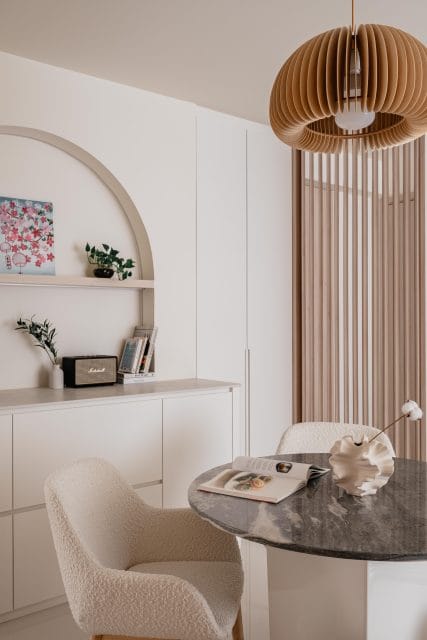
For this 1,270 sqft resale HDB, it comes down to clever spatial planning and a genuine obsession with the details. Rounded edges ease the transitions, while wood textures and crisp marble backsplashes ground the space. Neutral shades set a calming backdrop, paired with traditional accents that bring timeless charm. The entire concept revolves around curated elements, ranging from full-height cabinetry and refined wall niches to intricate artisan craftsmanship.
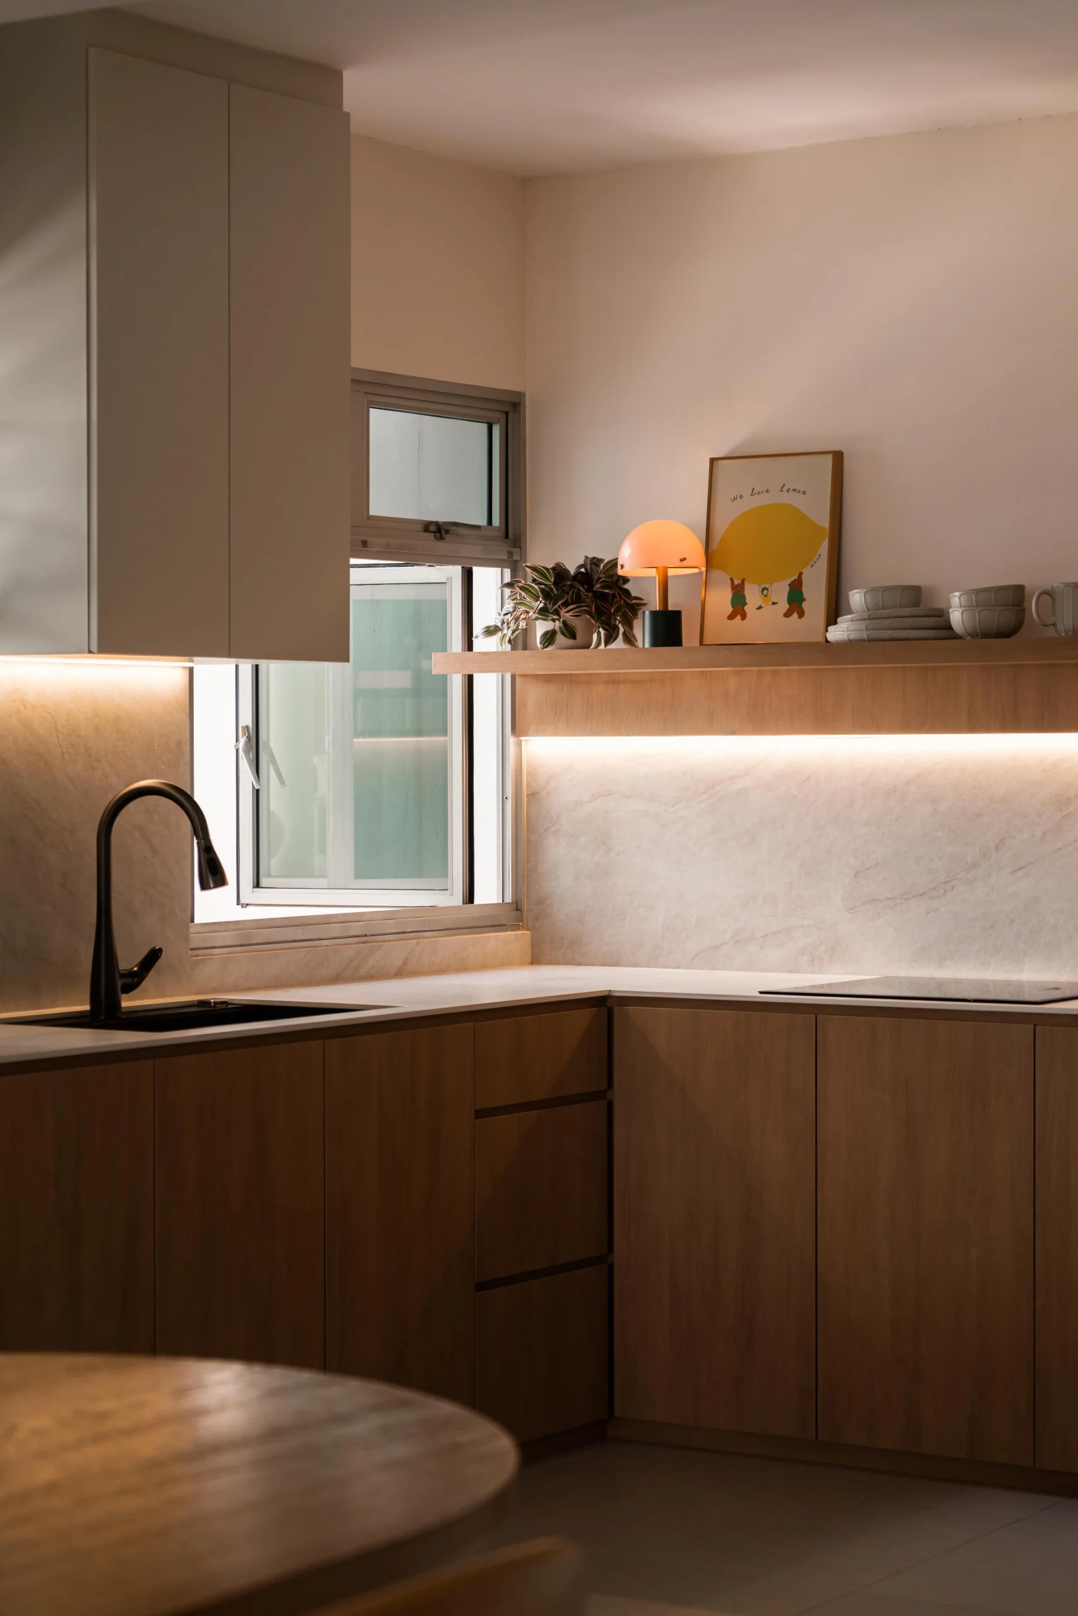
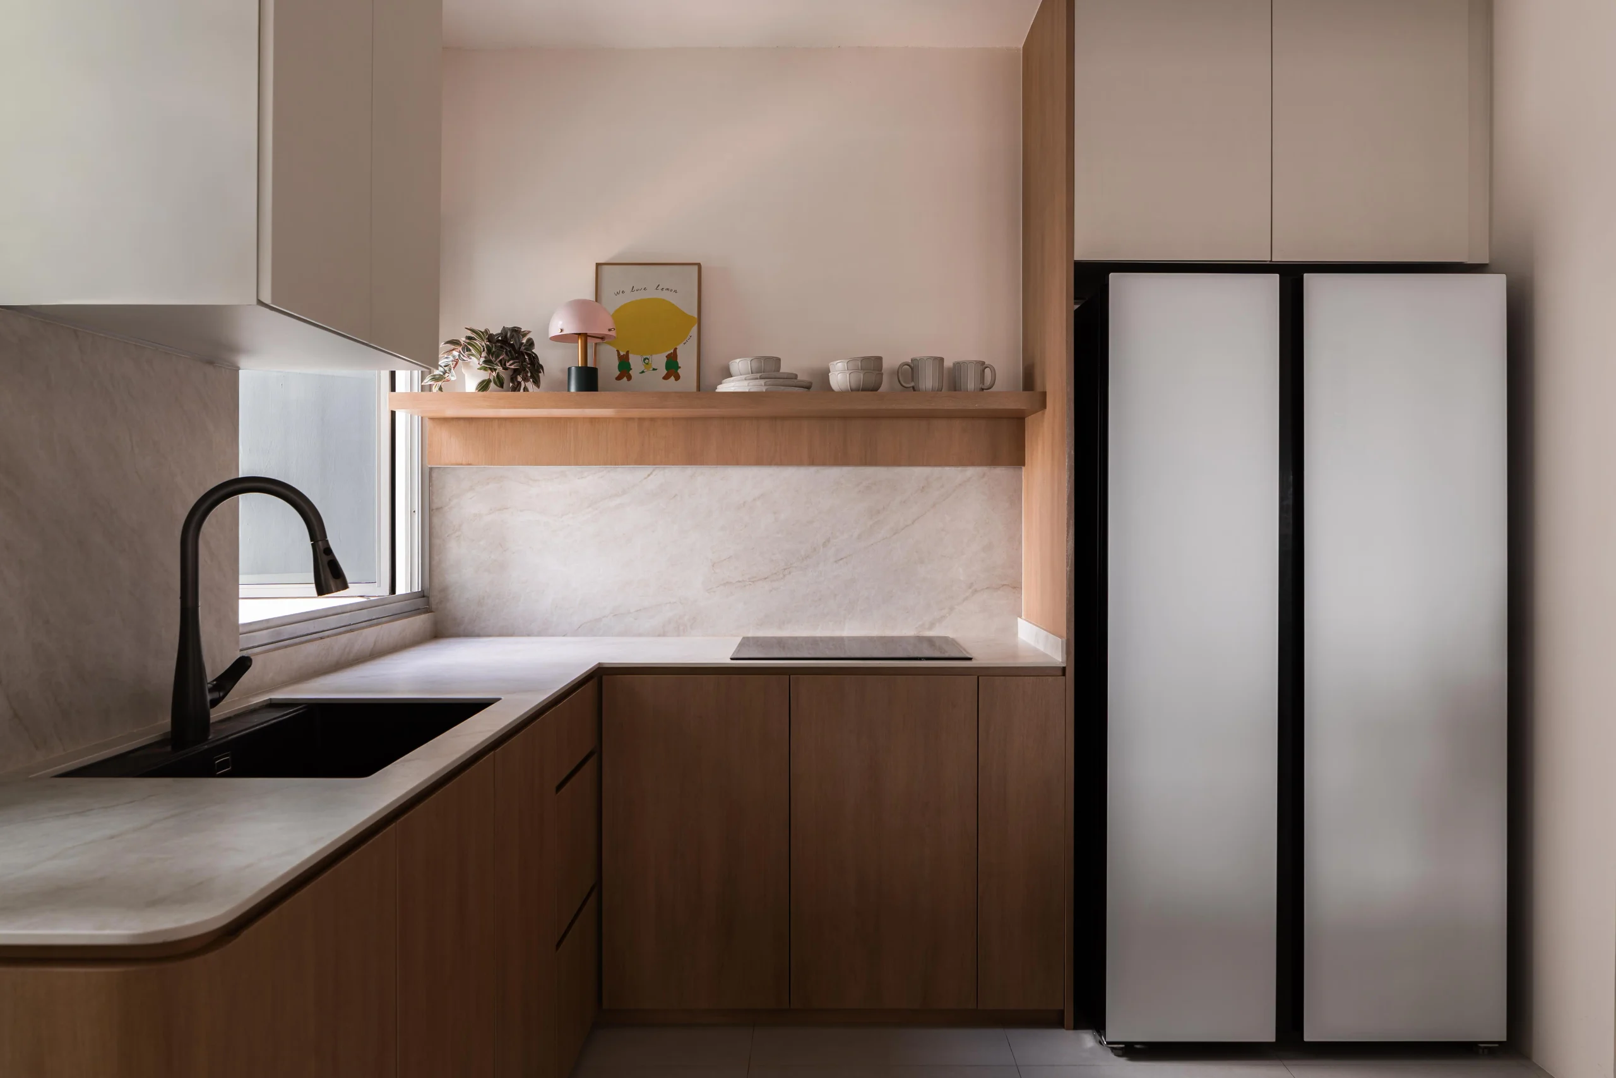
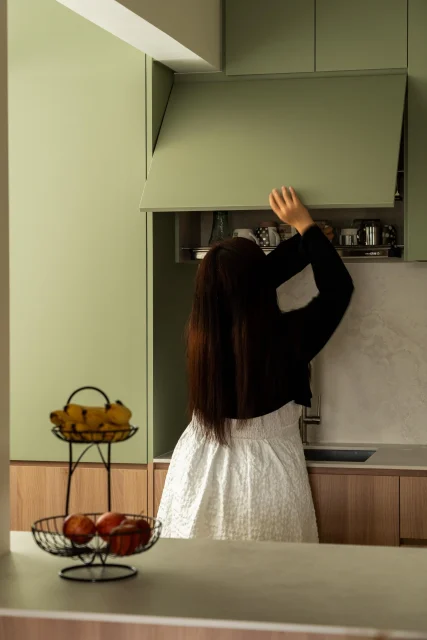
Clever design decisions anchor the main living areas. Instead of breaking up the feature wall, a concealed doorway disappears into the panelling to keep sightlines clean. Over in the kitchen, an efficient L-shaped counter makes every inch count, while the fridge sits neatly within custom carpentry and open display shelves keep the space feeling light and airy.
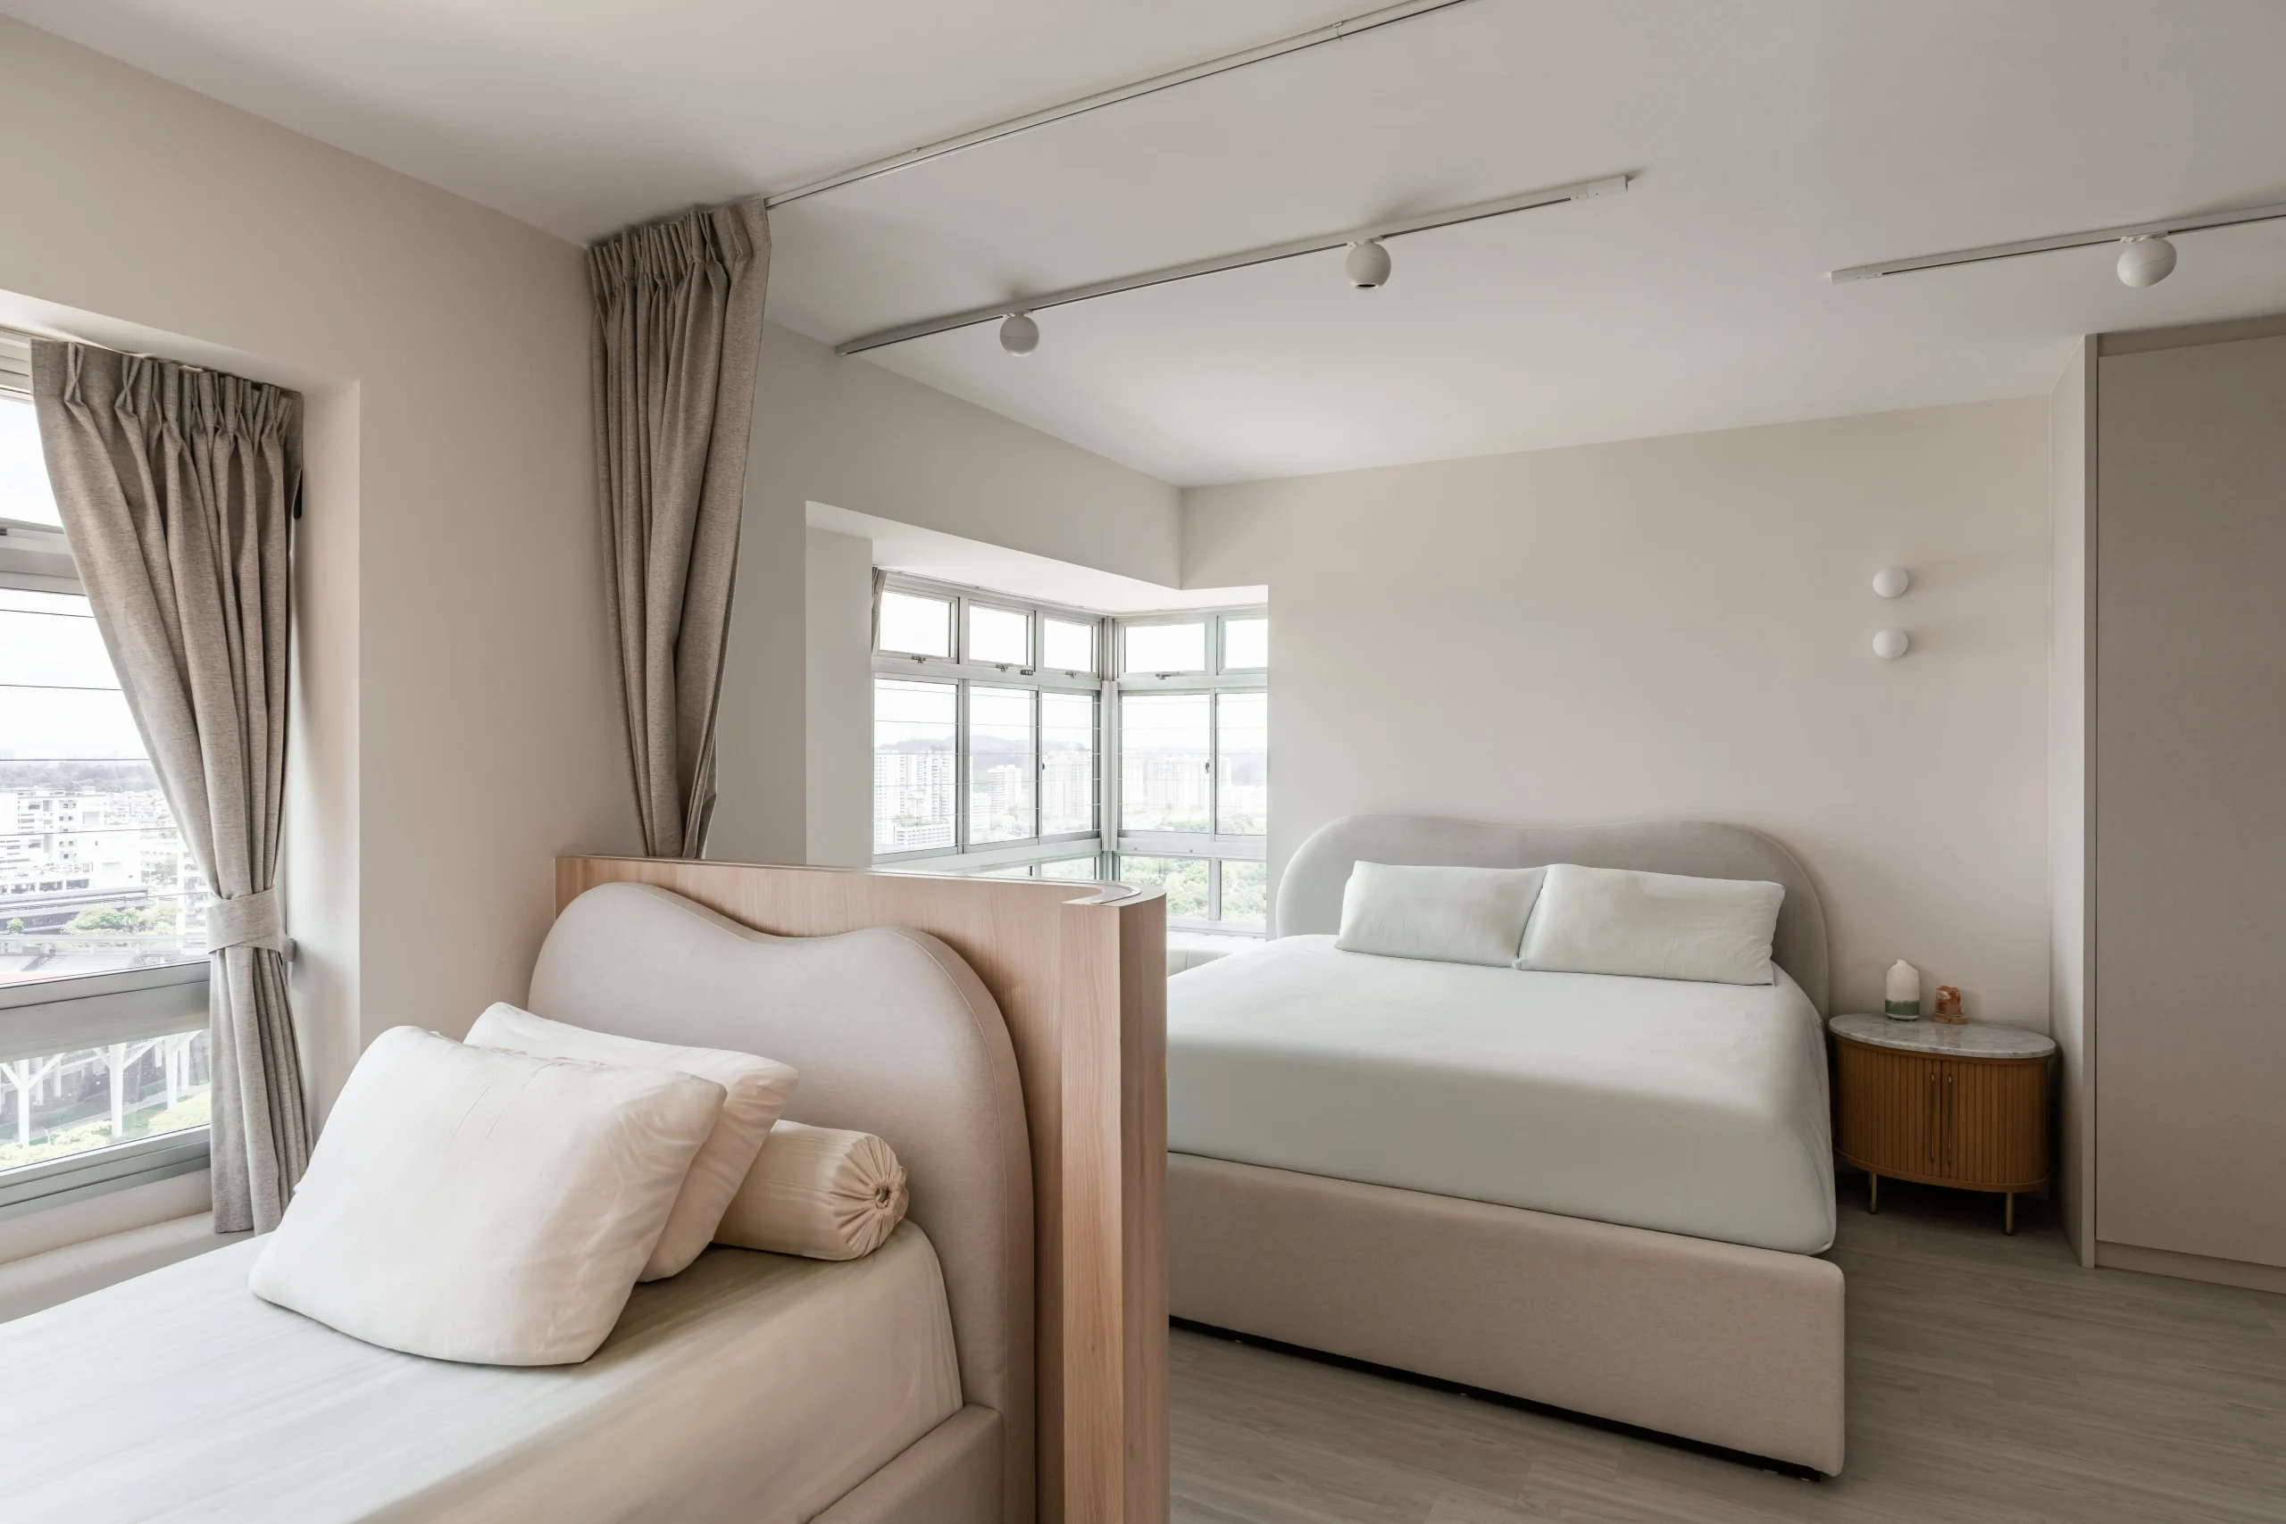
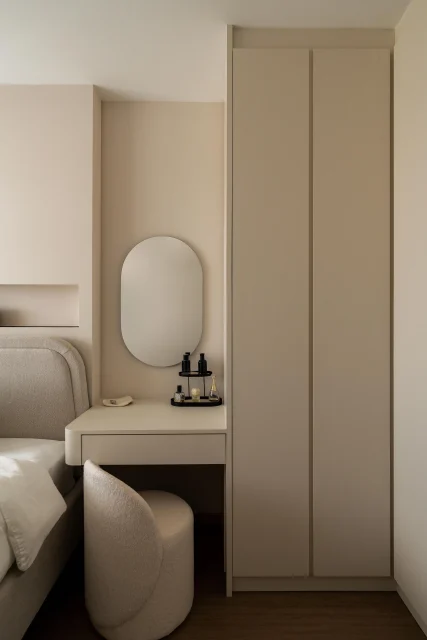
That same versatility carries into the master suite. Is it a single expansive retreat or two separate rooms? It can easily be both. The flexible layout adapts to daily routines, opening up for shared moments or closing off when a little personal space is needed.
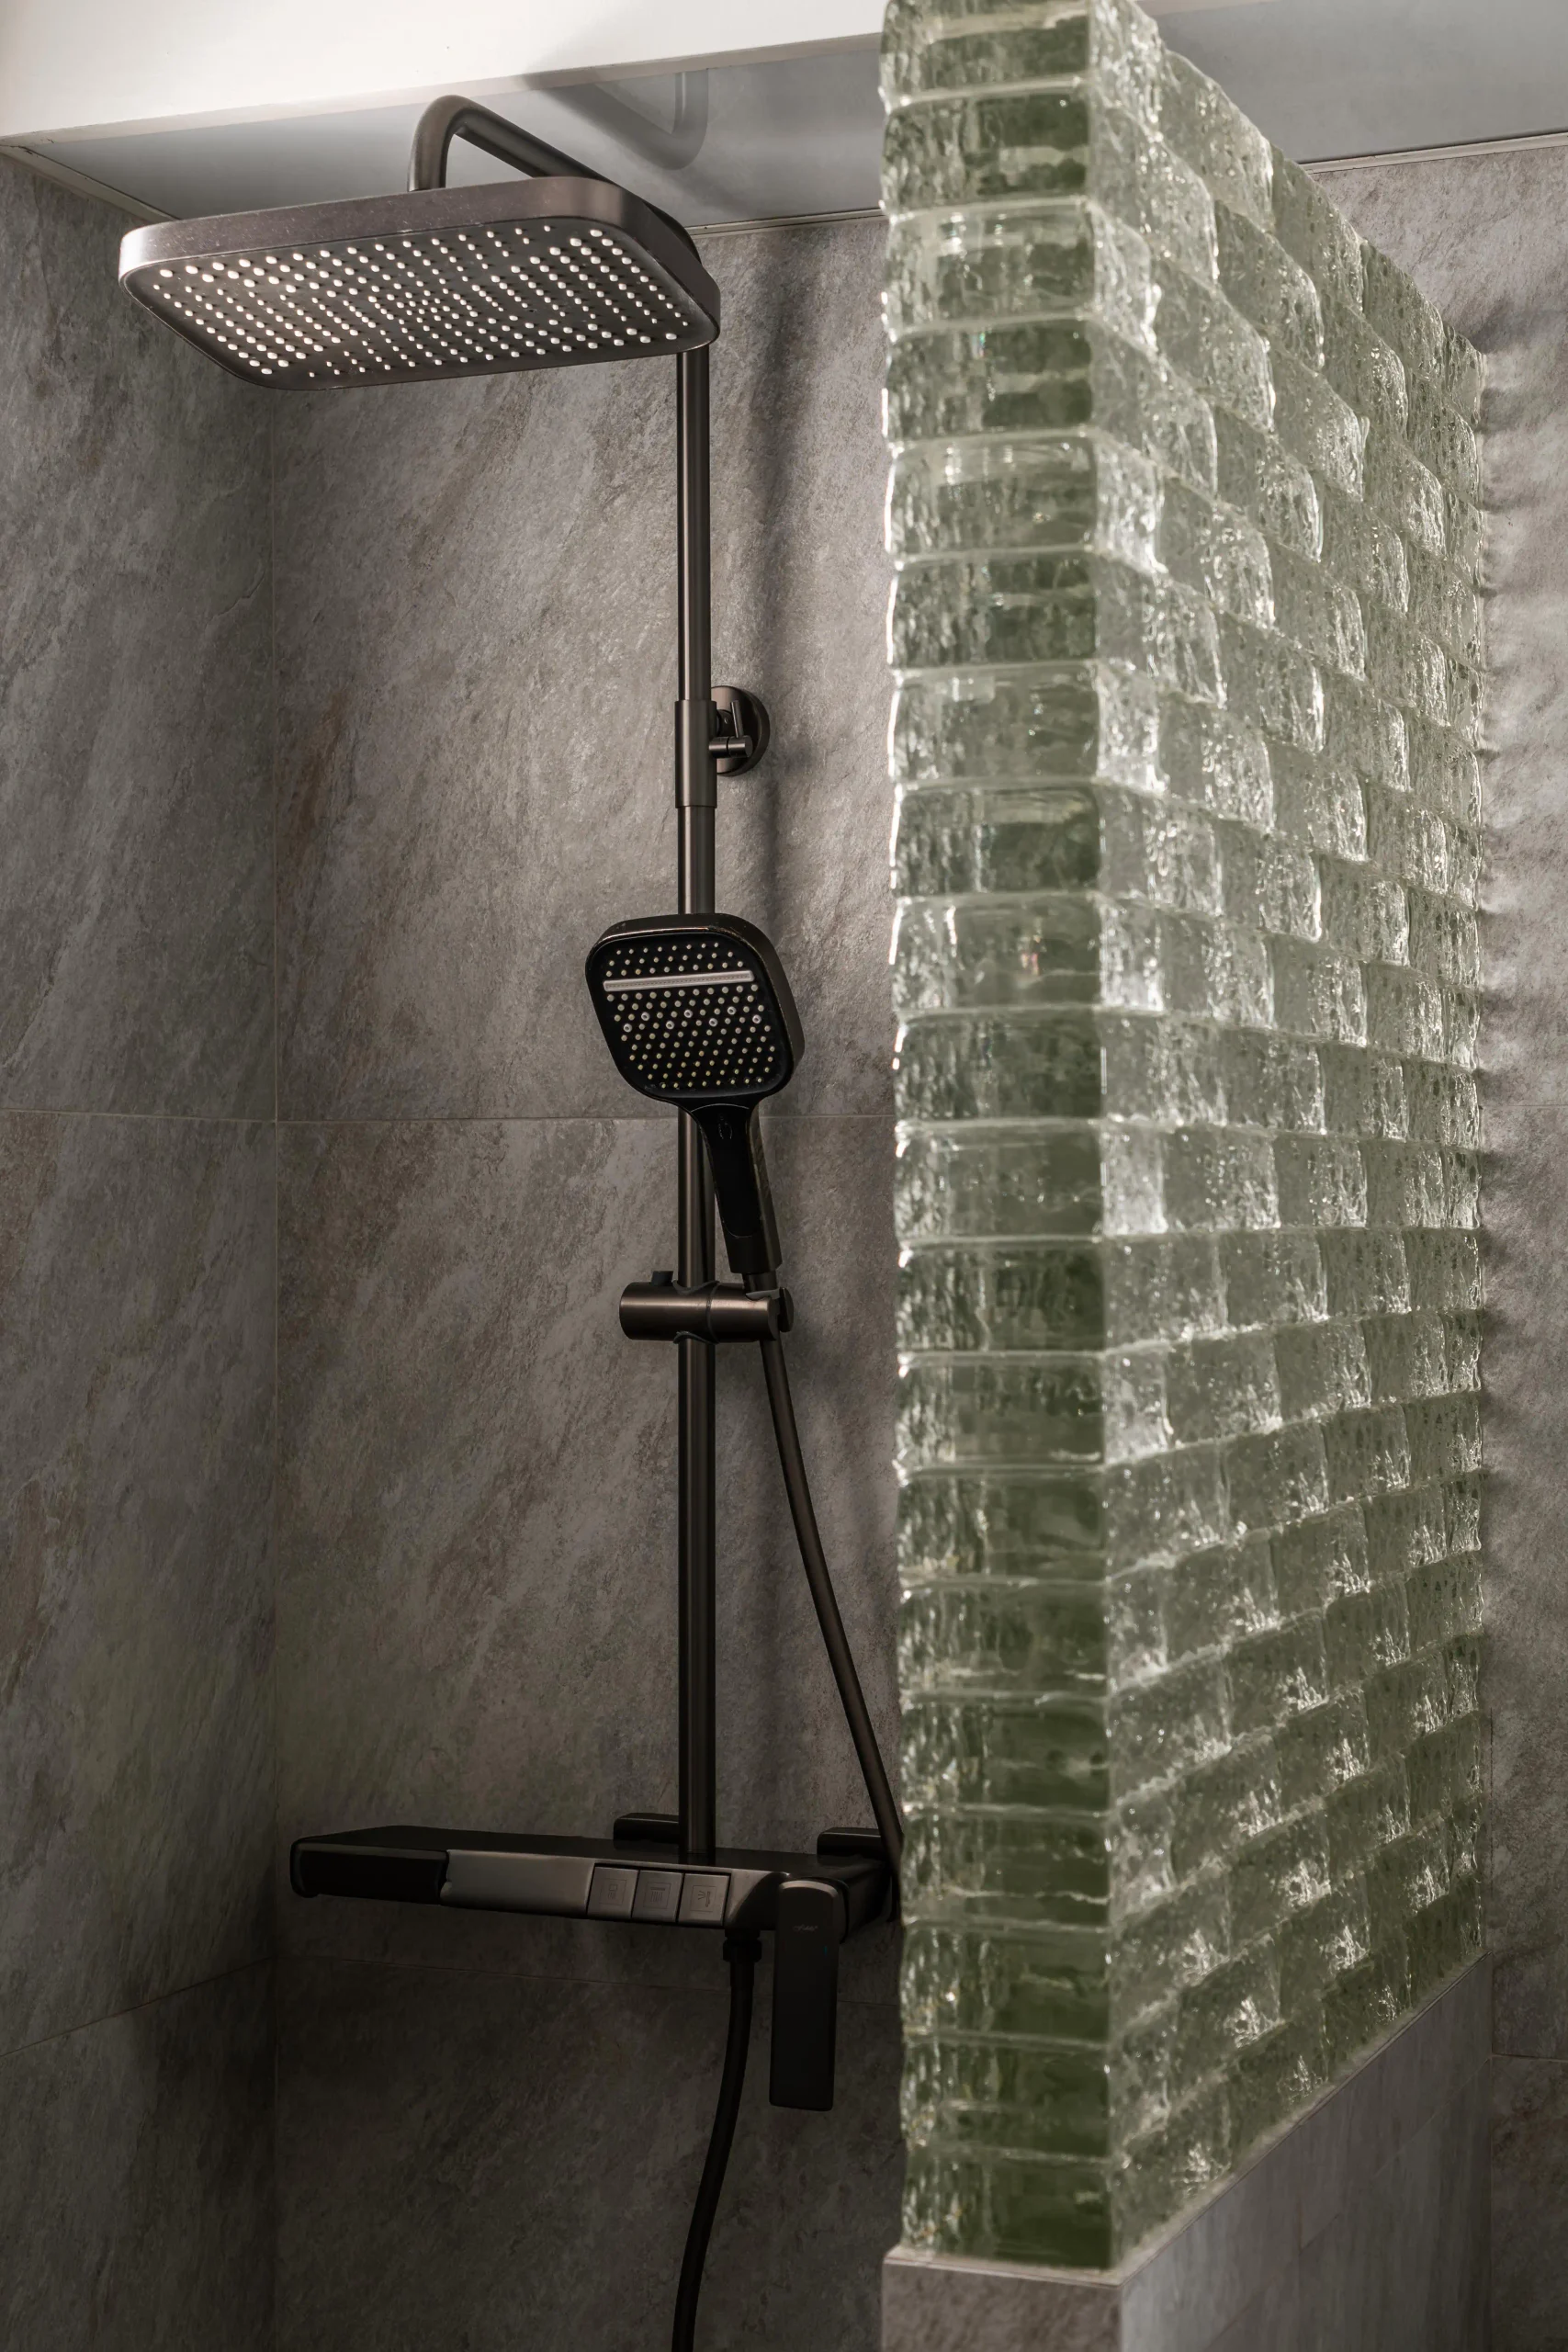
The bathroom also becomes a standout feature. Here, classic glass blocks make a smart comeback, filtering soft daylight while bringing a hint of retro nostalgia into the modern layout.
Your design partner for life