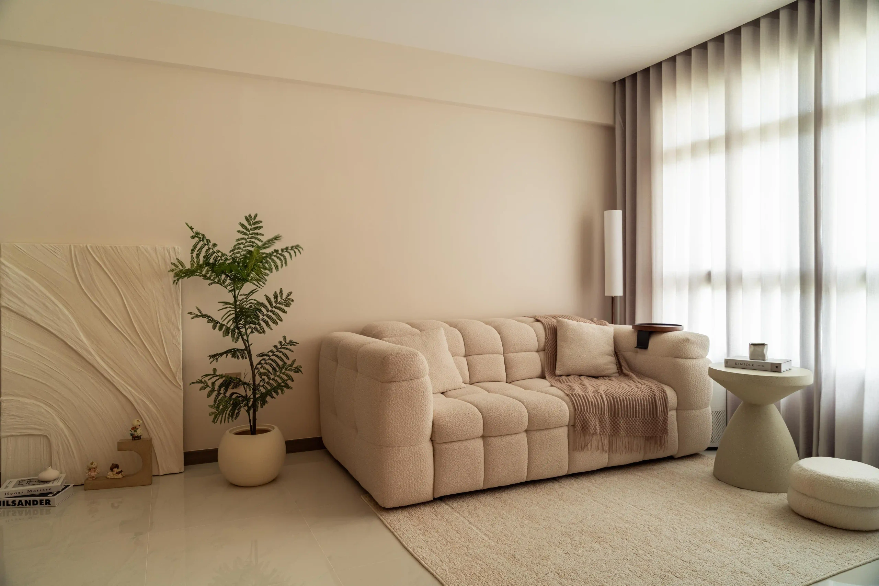
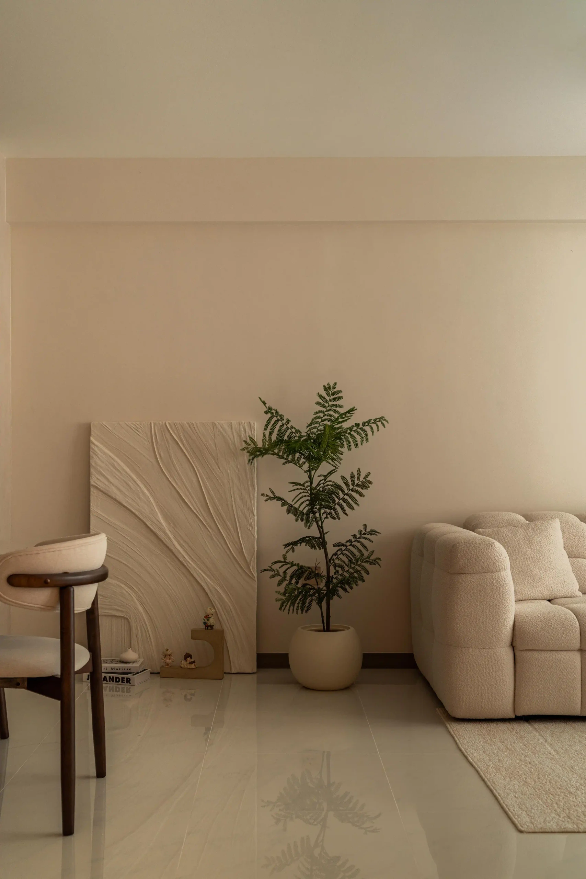
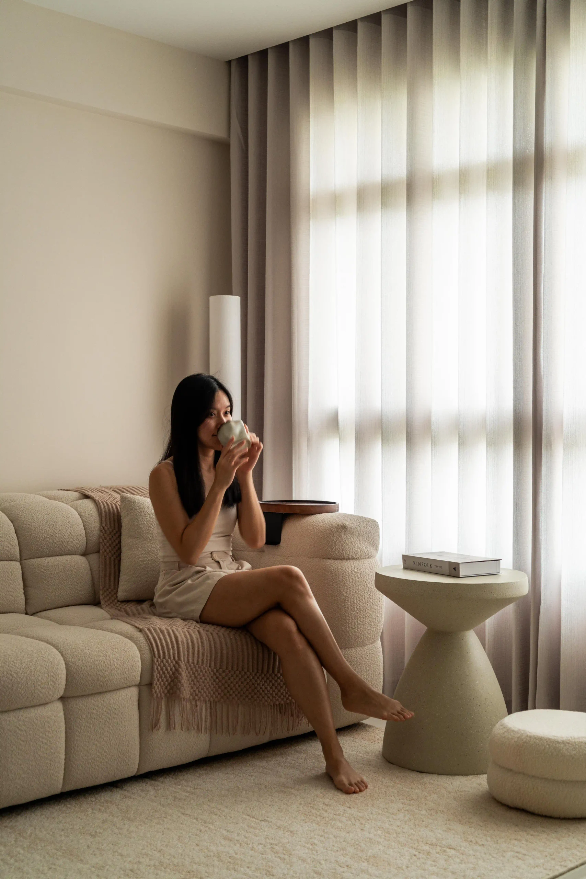
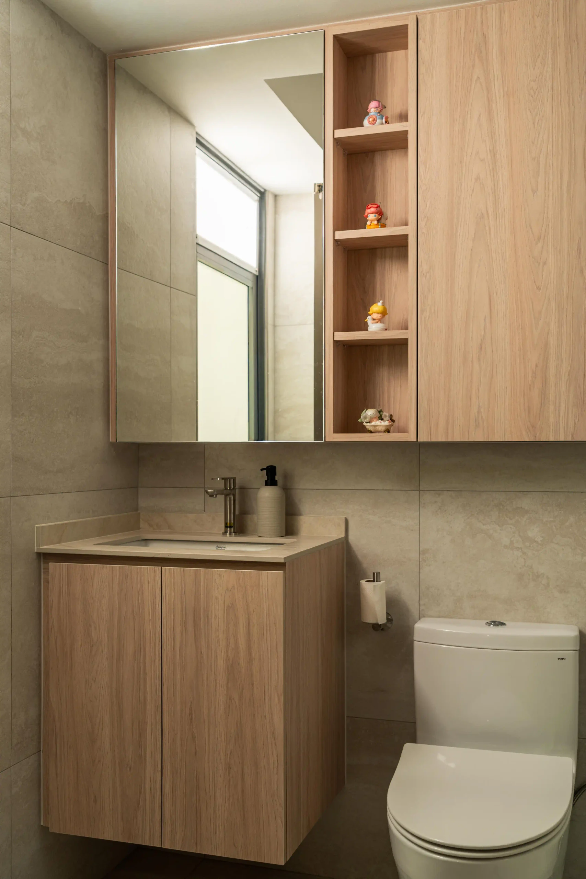
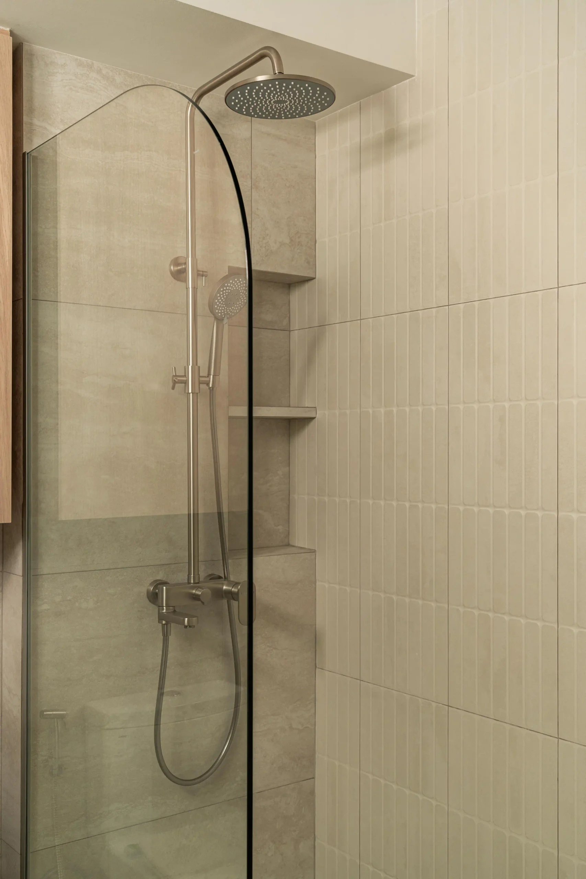
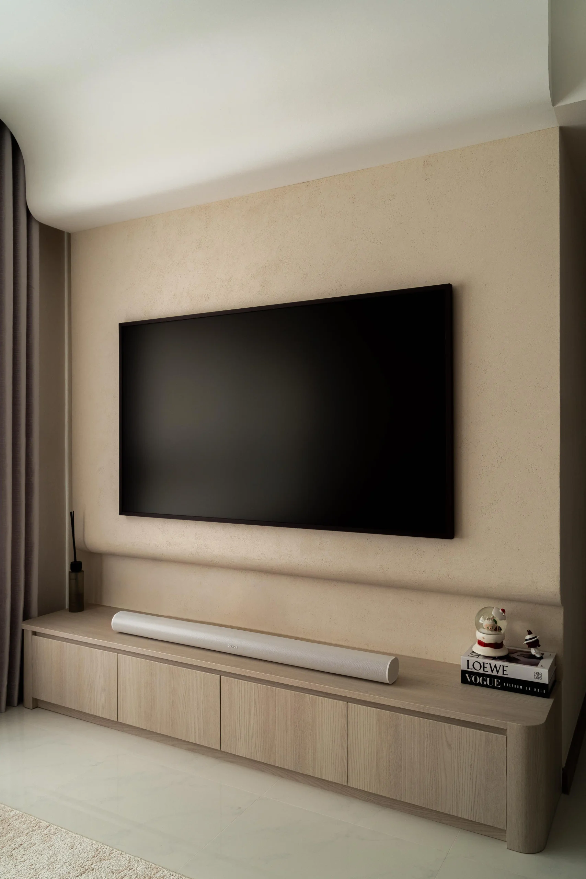
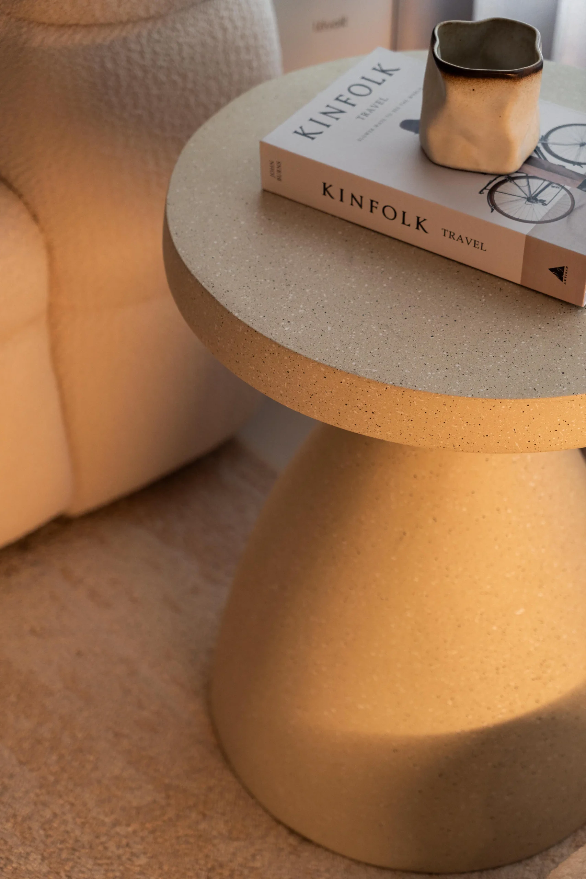
Craftsmanship is at the heart of this 900 sqft residence, brought together by a soft, warm palette of oatmeal, taupe, and creamy beige.
The overall aesthetic sits comfortably somewhere between Japandi and Wabi-Sabi. Organic, tactile and neutrally composed, the interior uses rounded corners, arched niches and ergonomic furnishings to create a home that feels almost handmade.
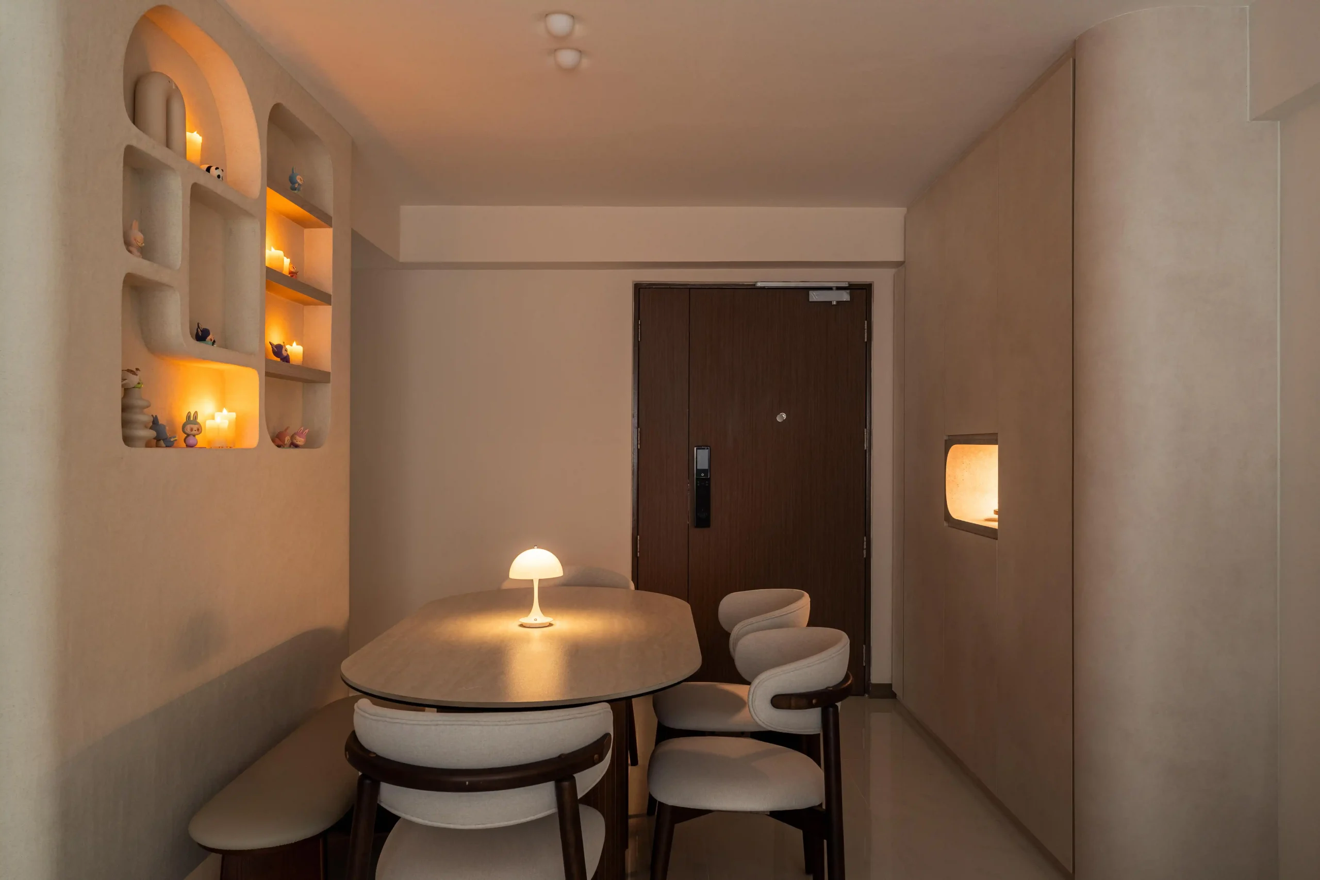
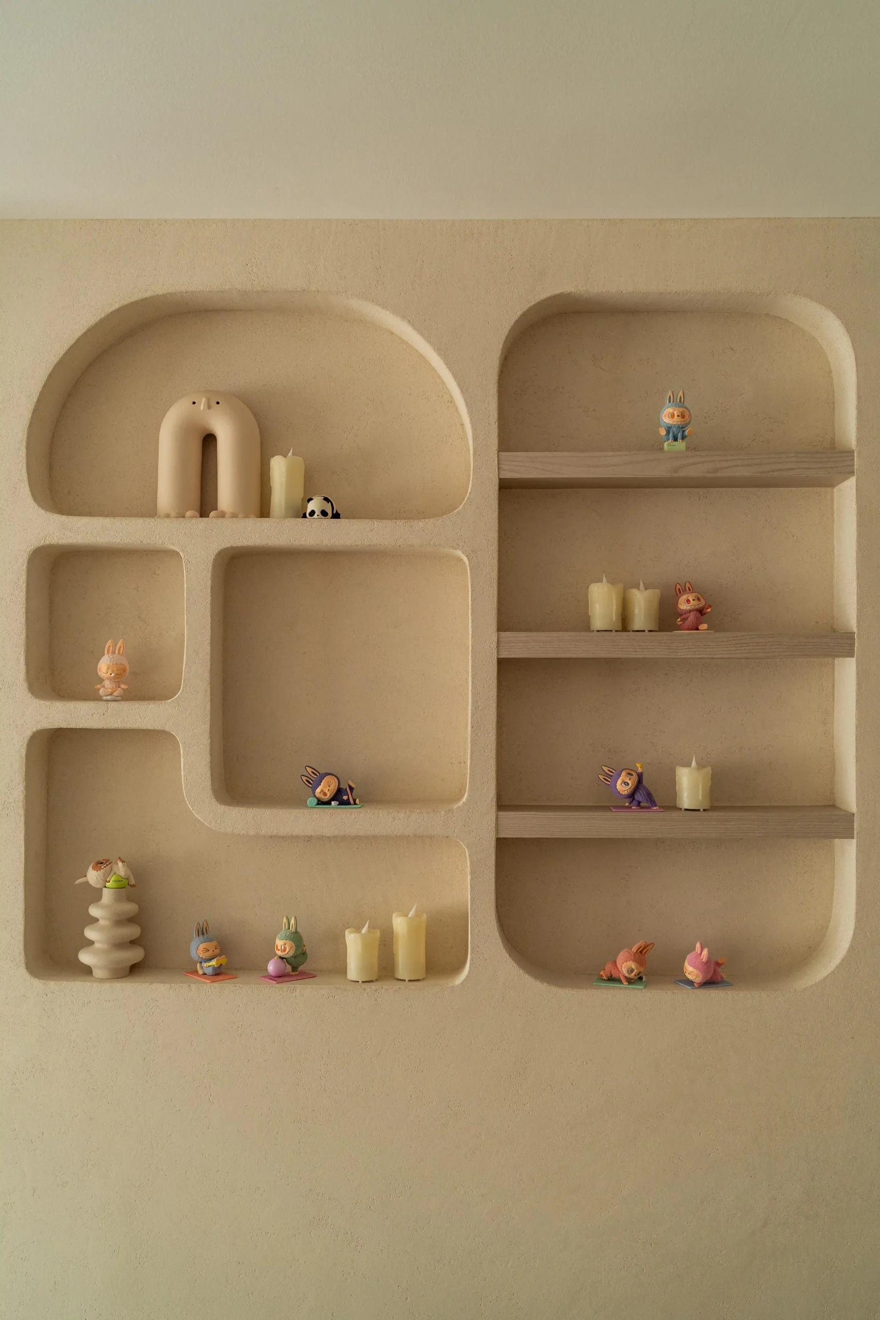
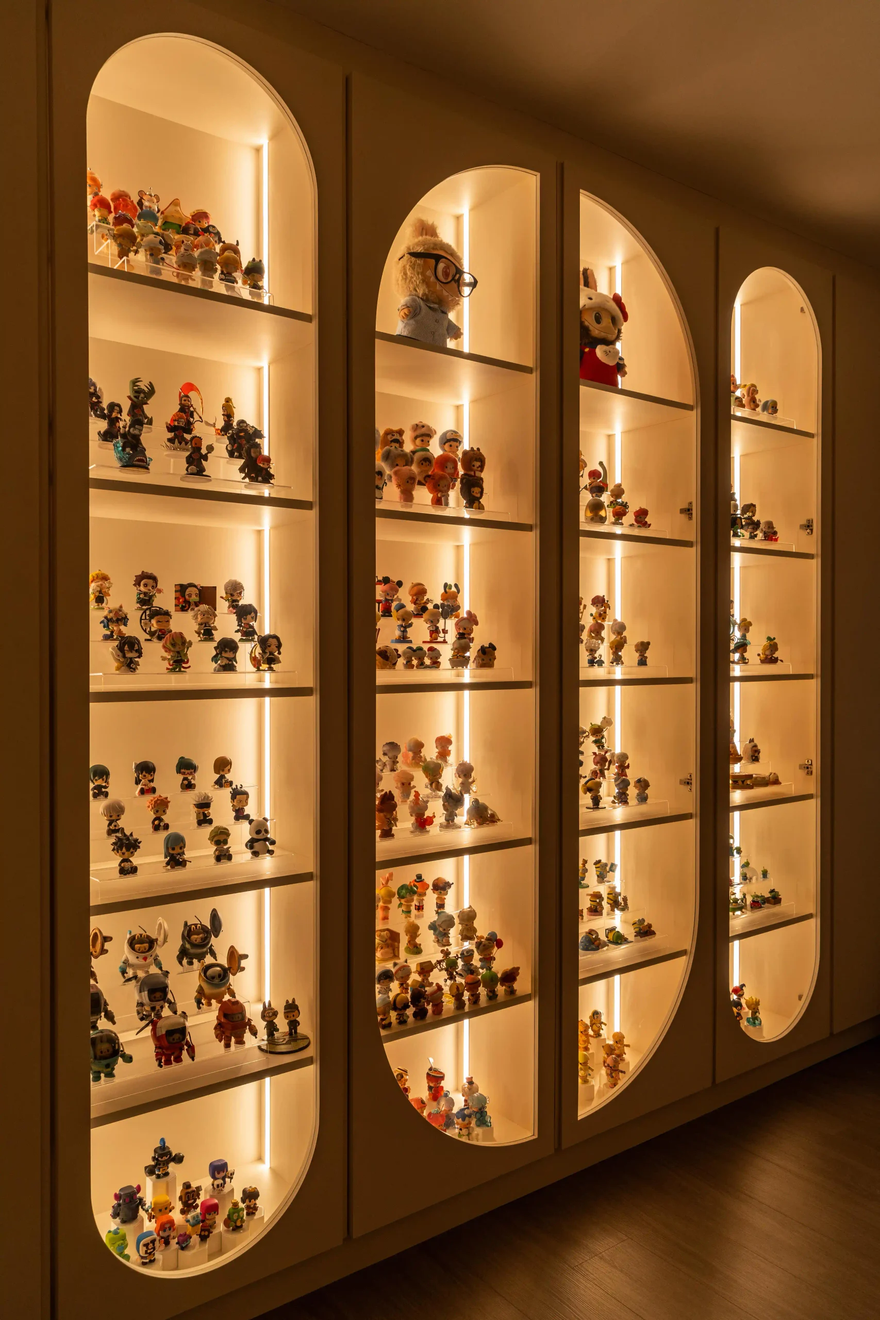
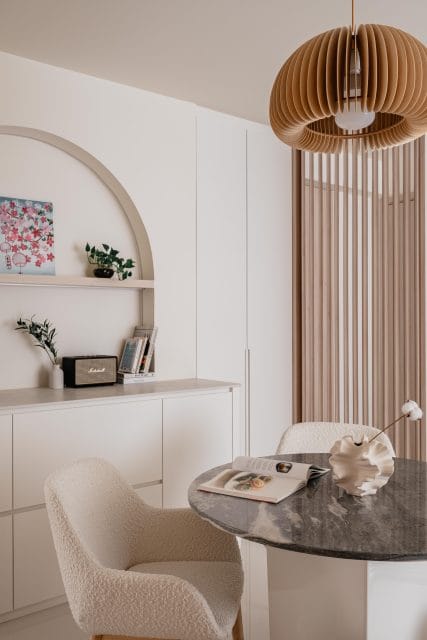
Custom display cabinetry and arched wall niches are among the smartest moves in the design, giving the homeowners a considered way to showcase their collections while keeping the space visually calm.
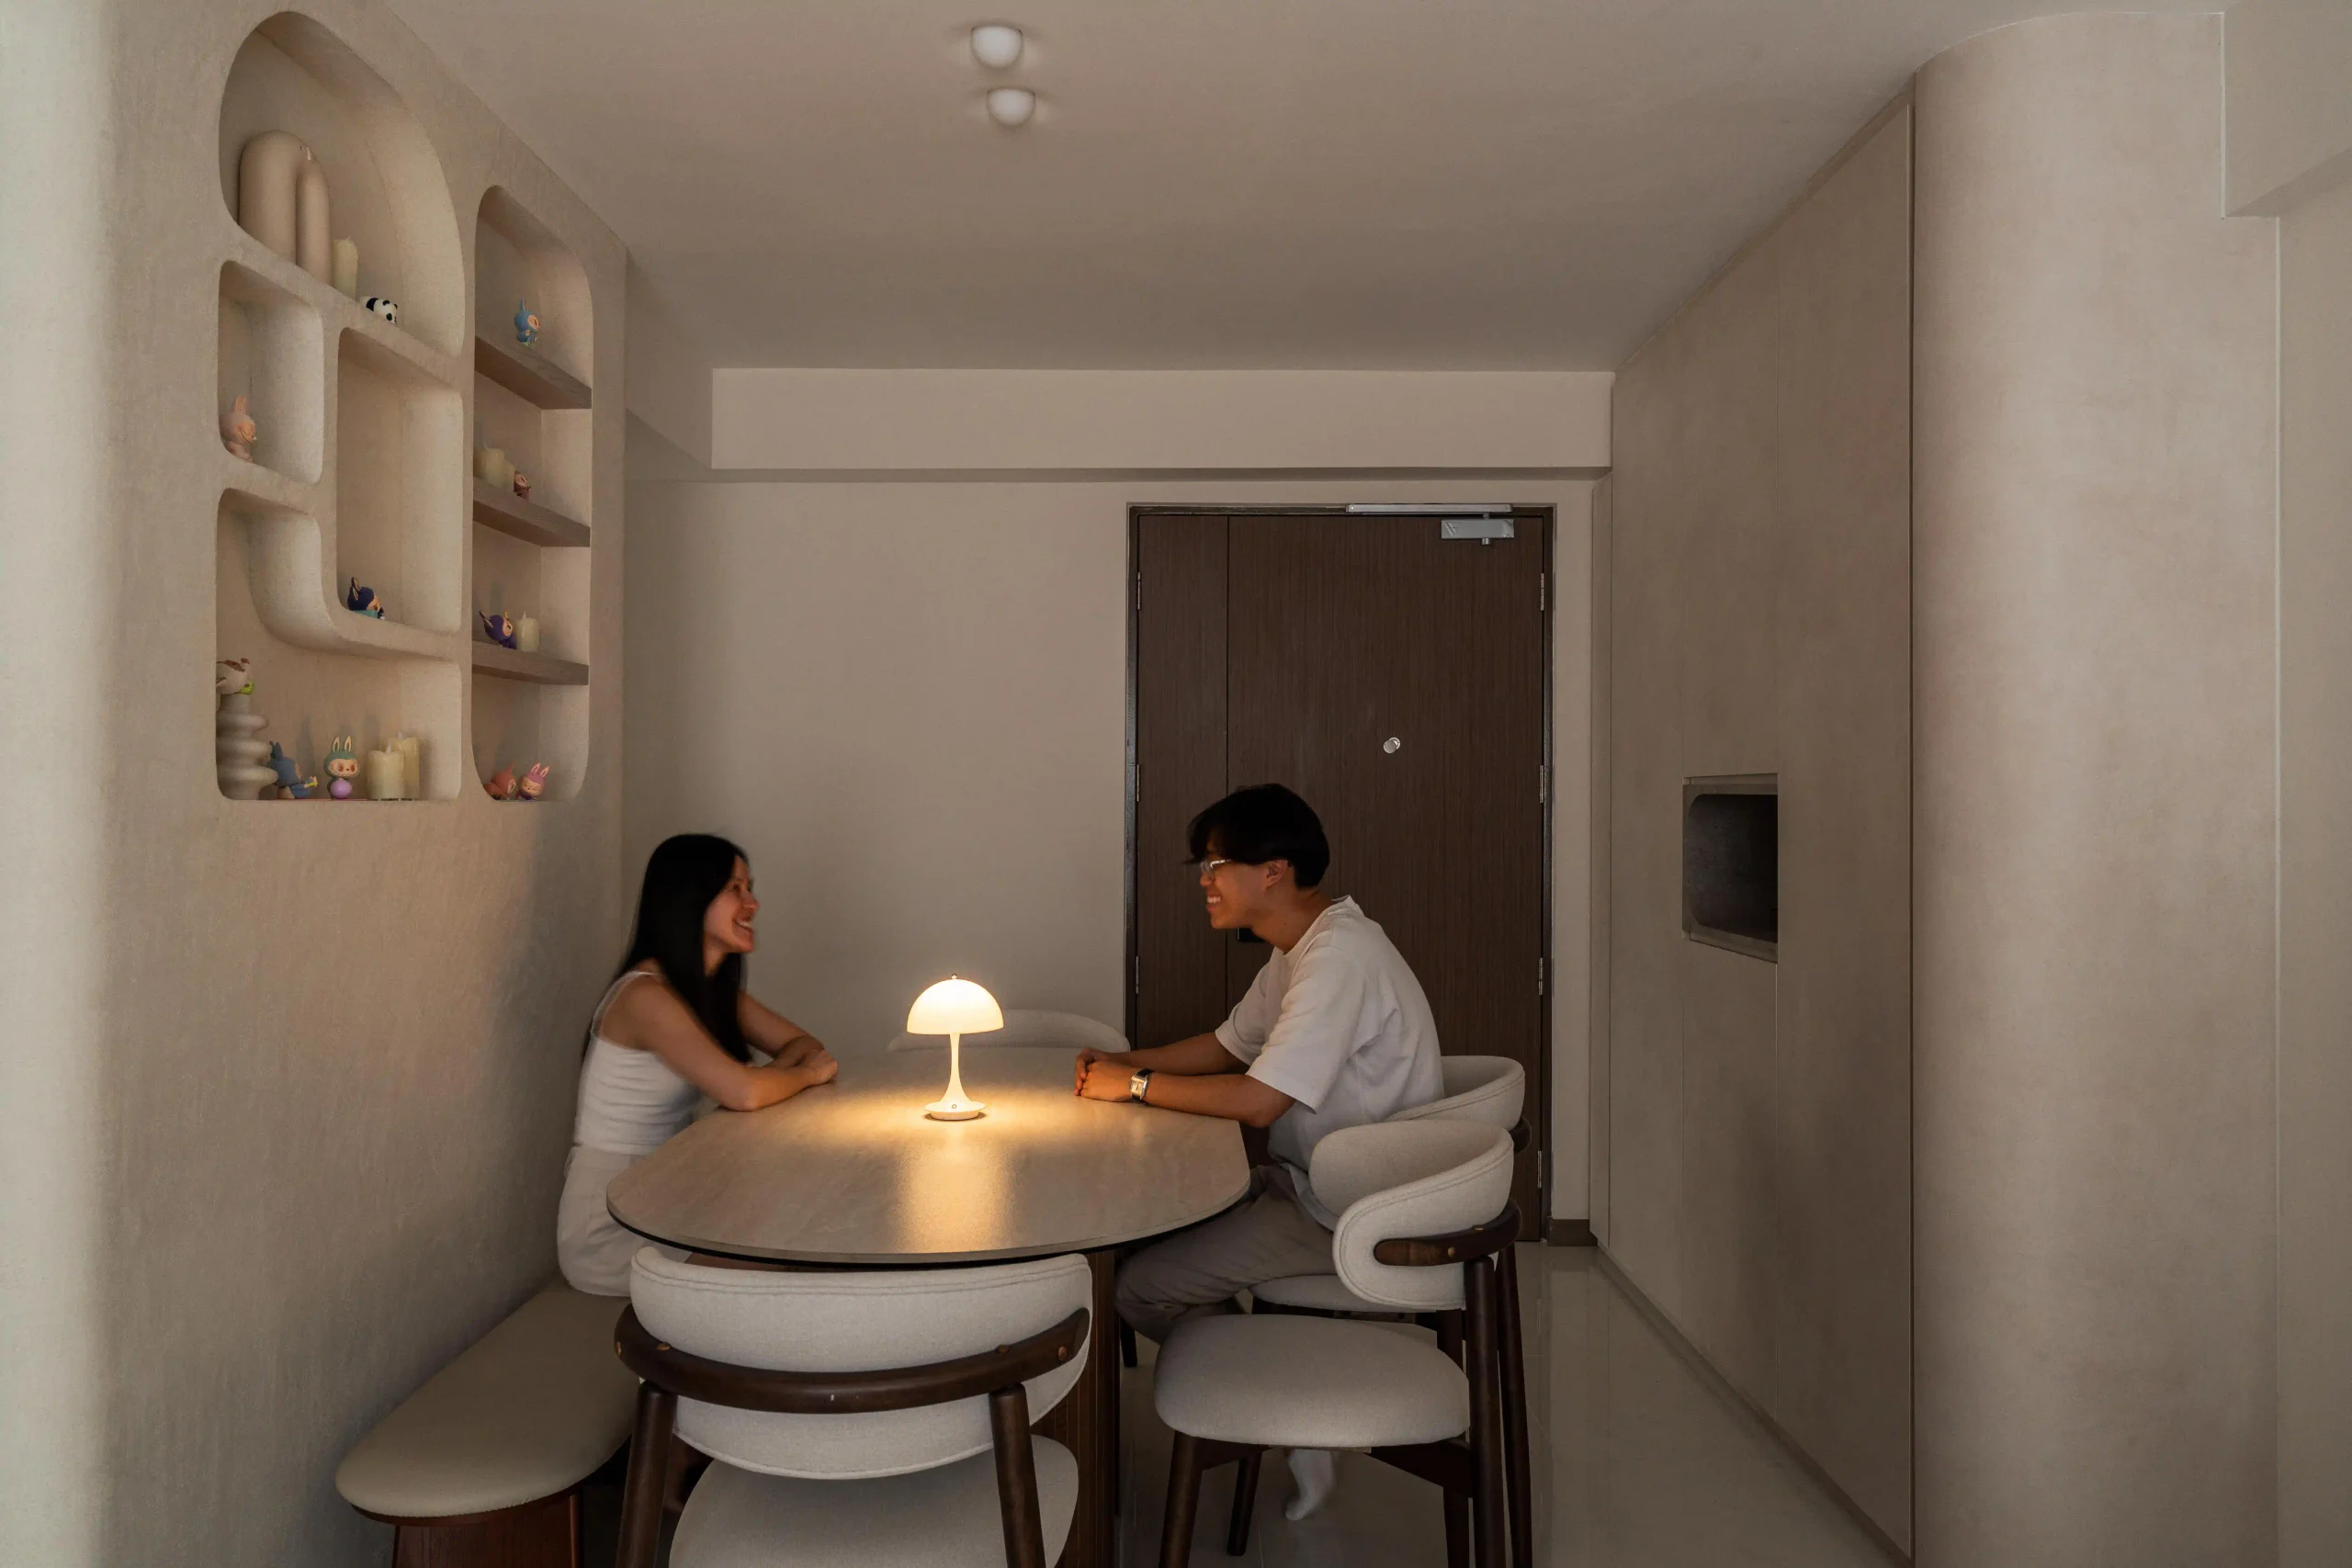
That same thinking carries through to the dining area, where an otherwise awkward corner is turned into one of the cosiest spots in the house. A built-in banquette sits neatly within an arched niche, creating an intimate dining nook that feels tucked away from the rest of the living space. What could have been an overlooked corner becomes somewhere you actually want to linger.
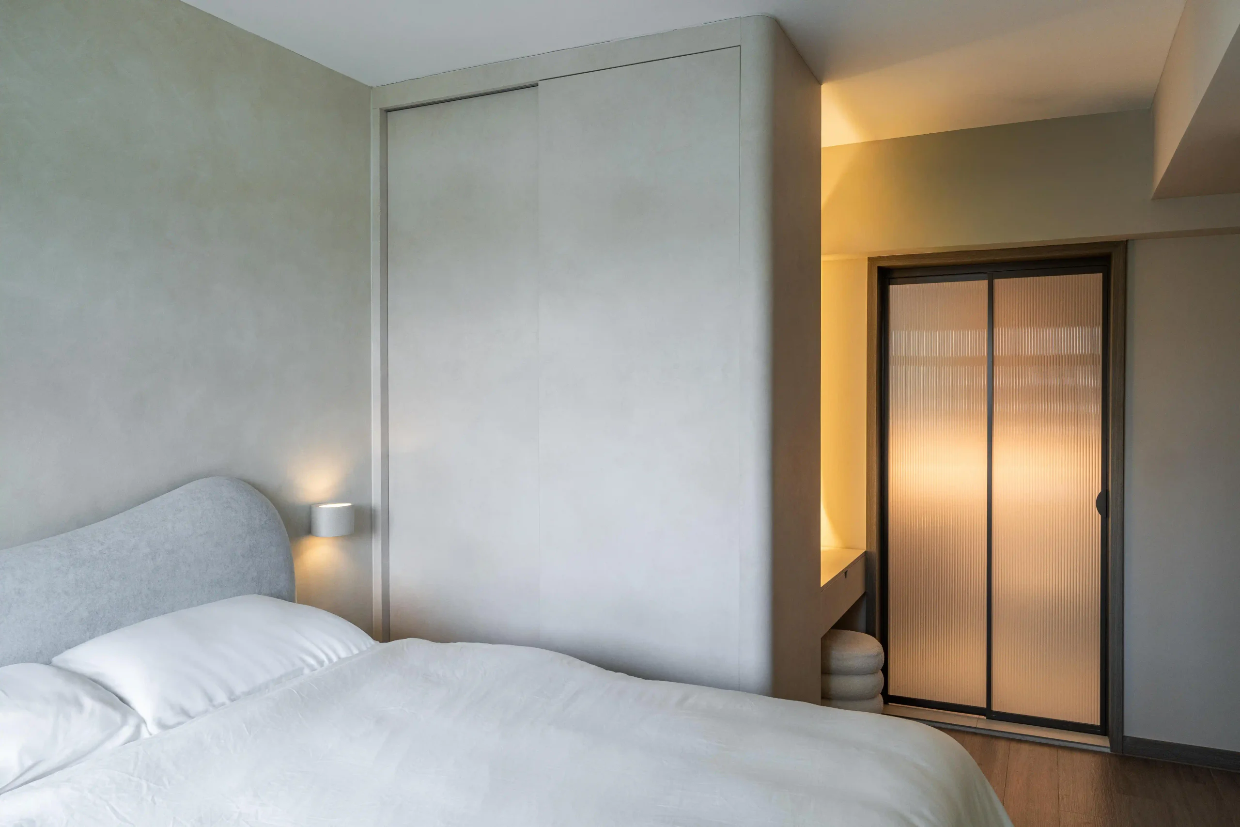
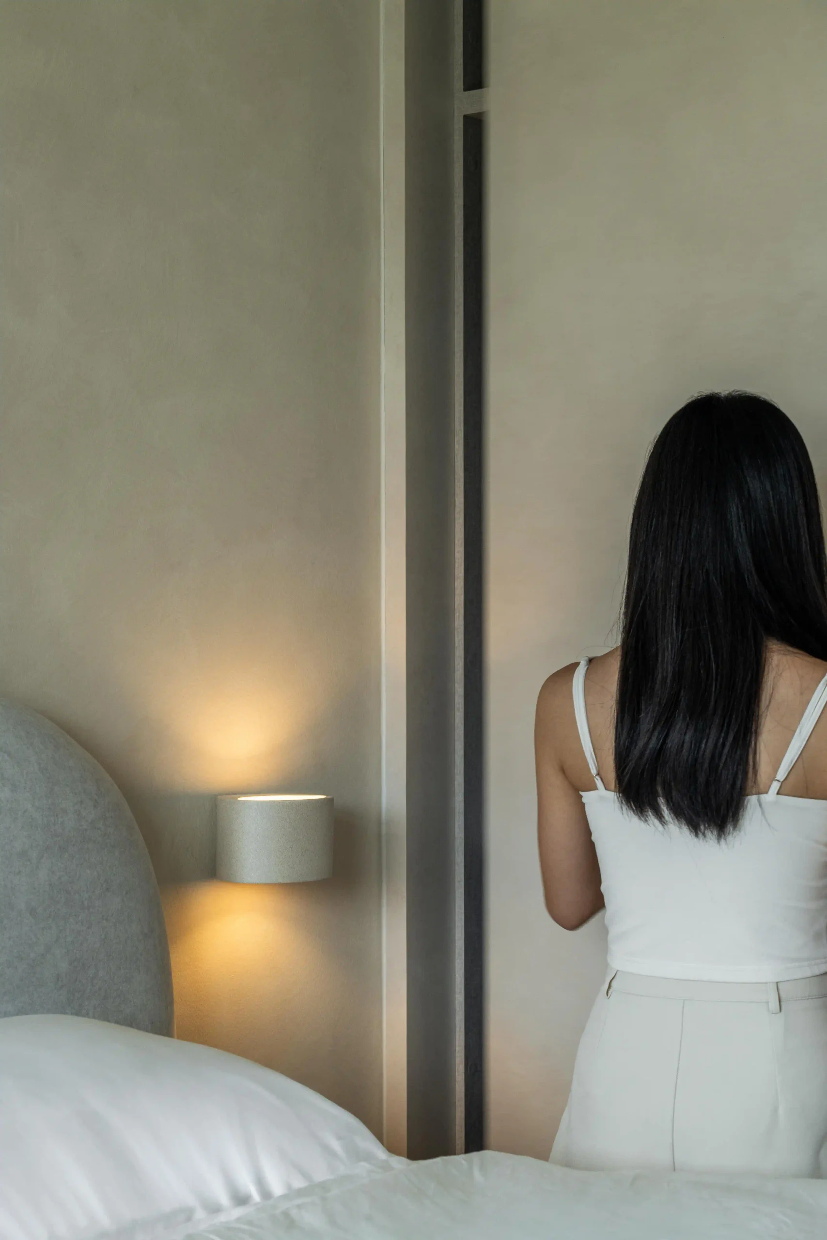
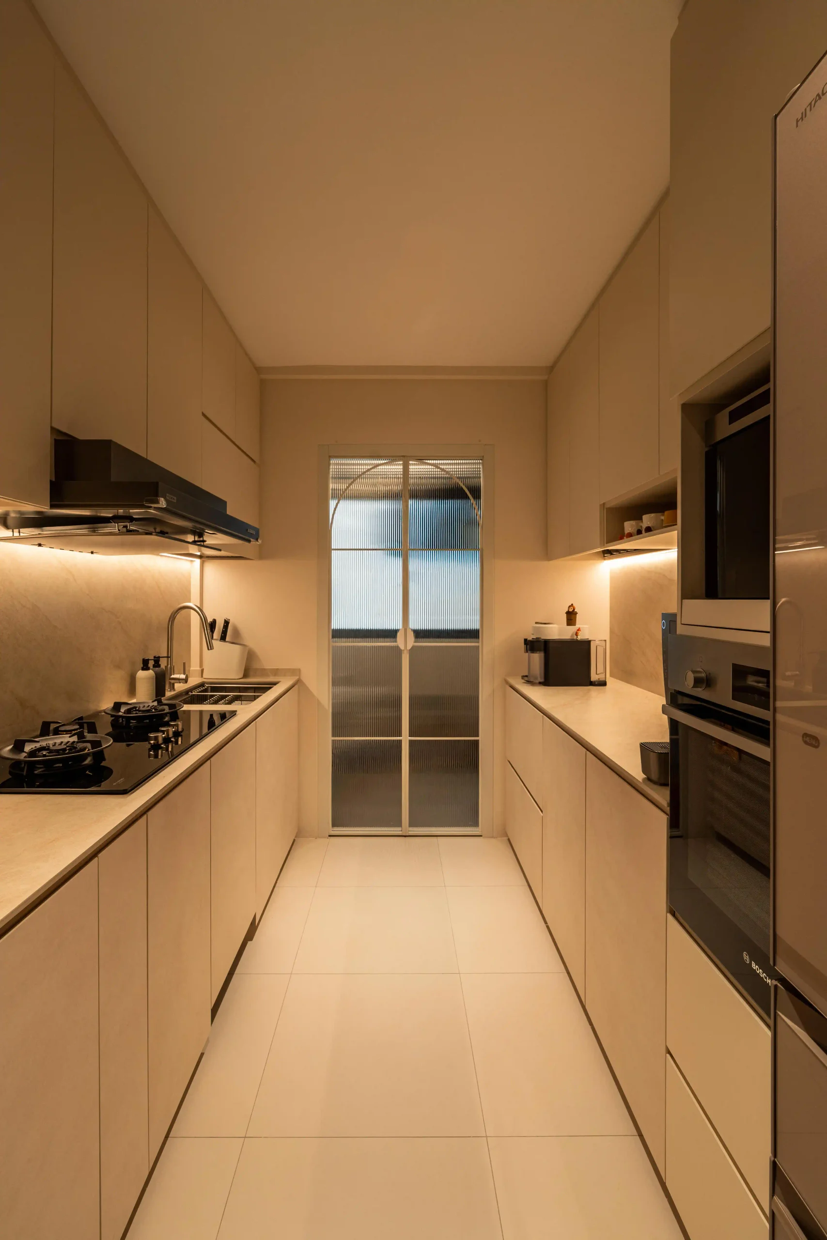
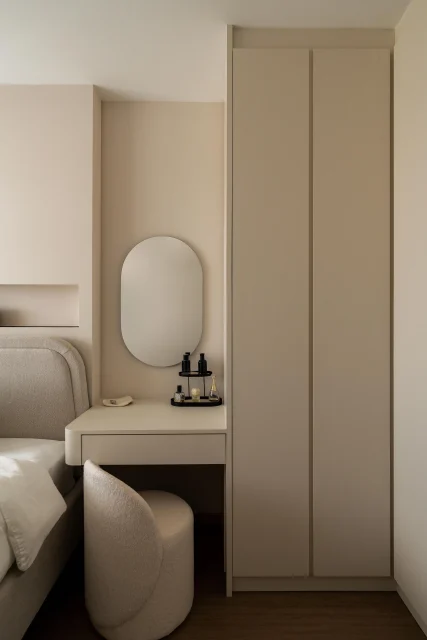
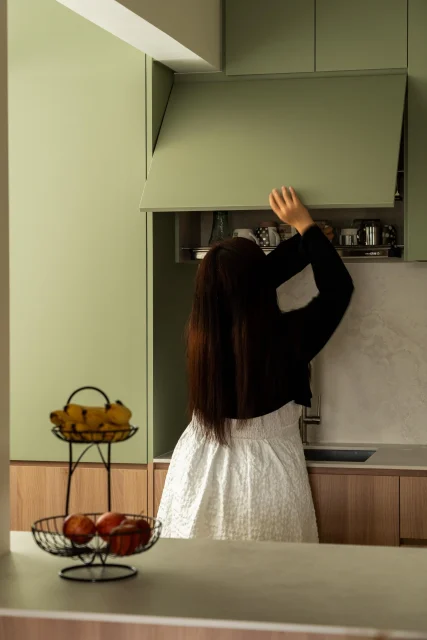
Efficiency leads the rest of the spatial planning. A sleek galley kitchen keeps prep work streamlined, while the bedroom brings the sleeping area, vanity and wardrobe together in a way that keeps circulation open.
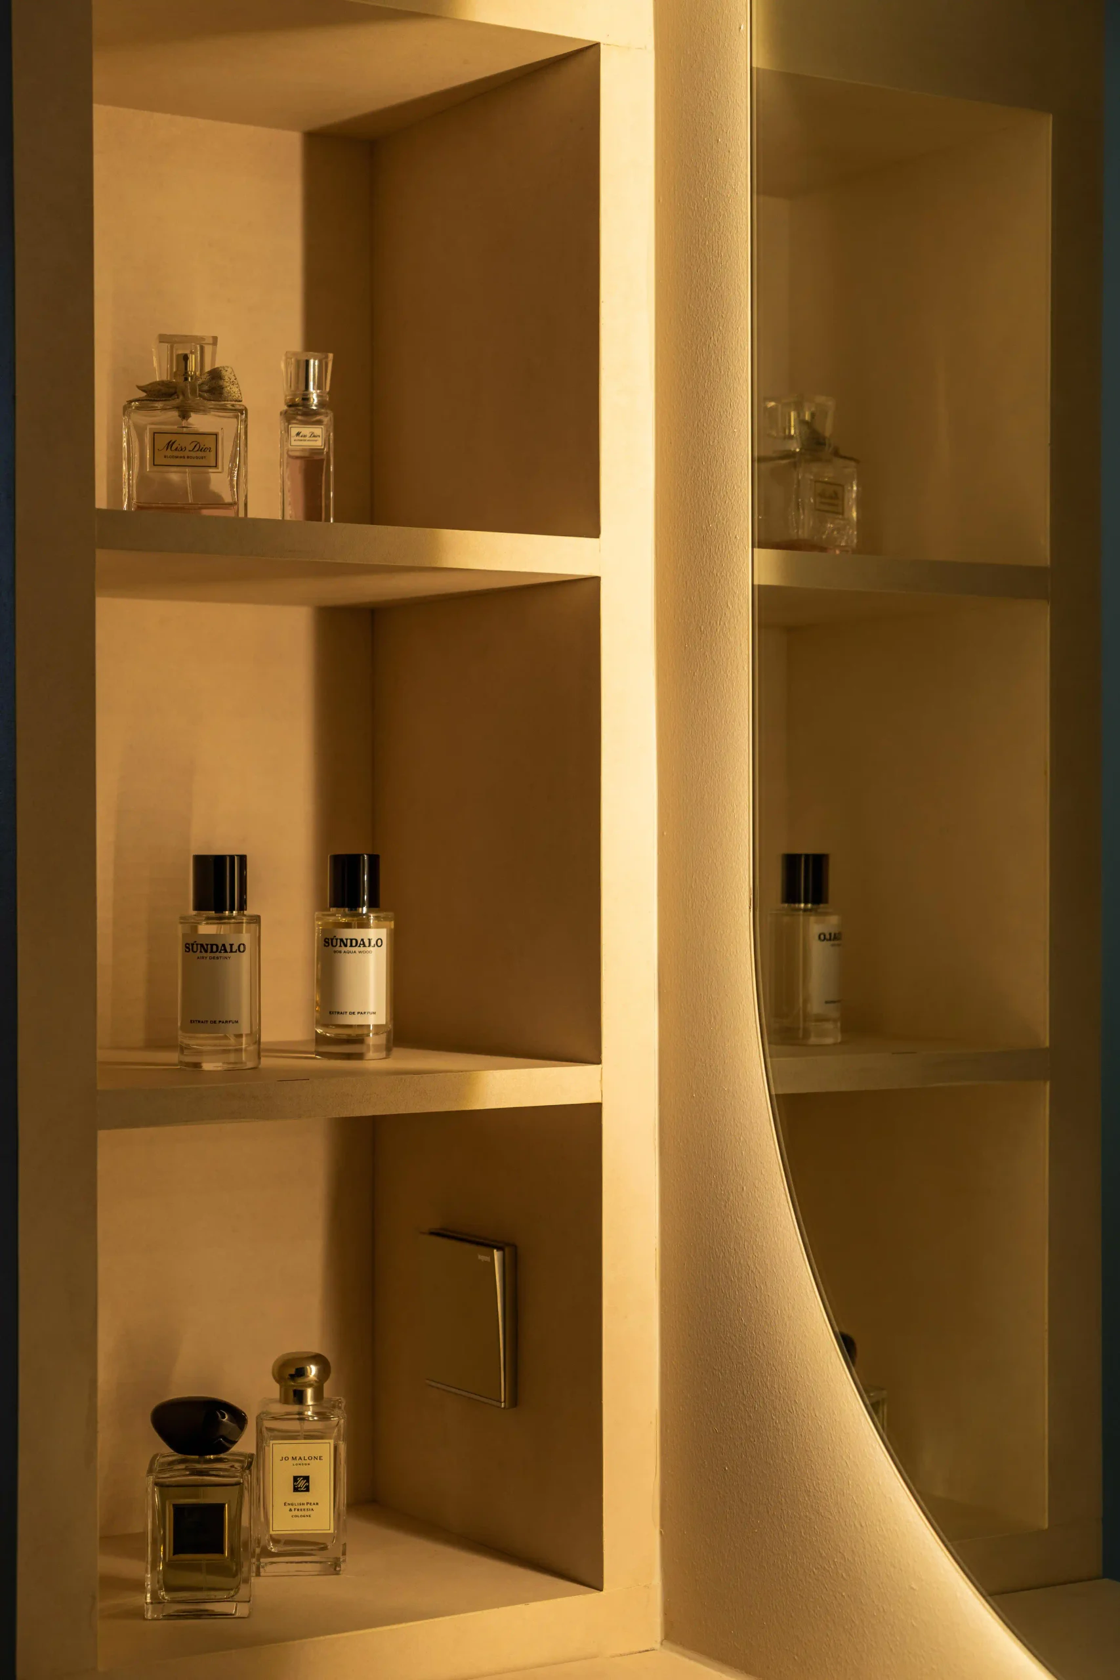
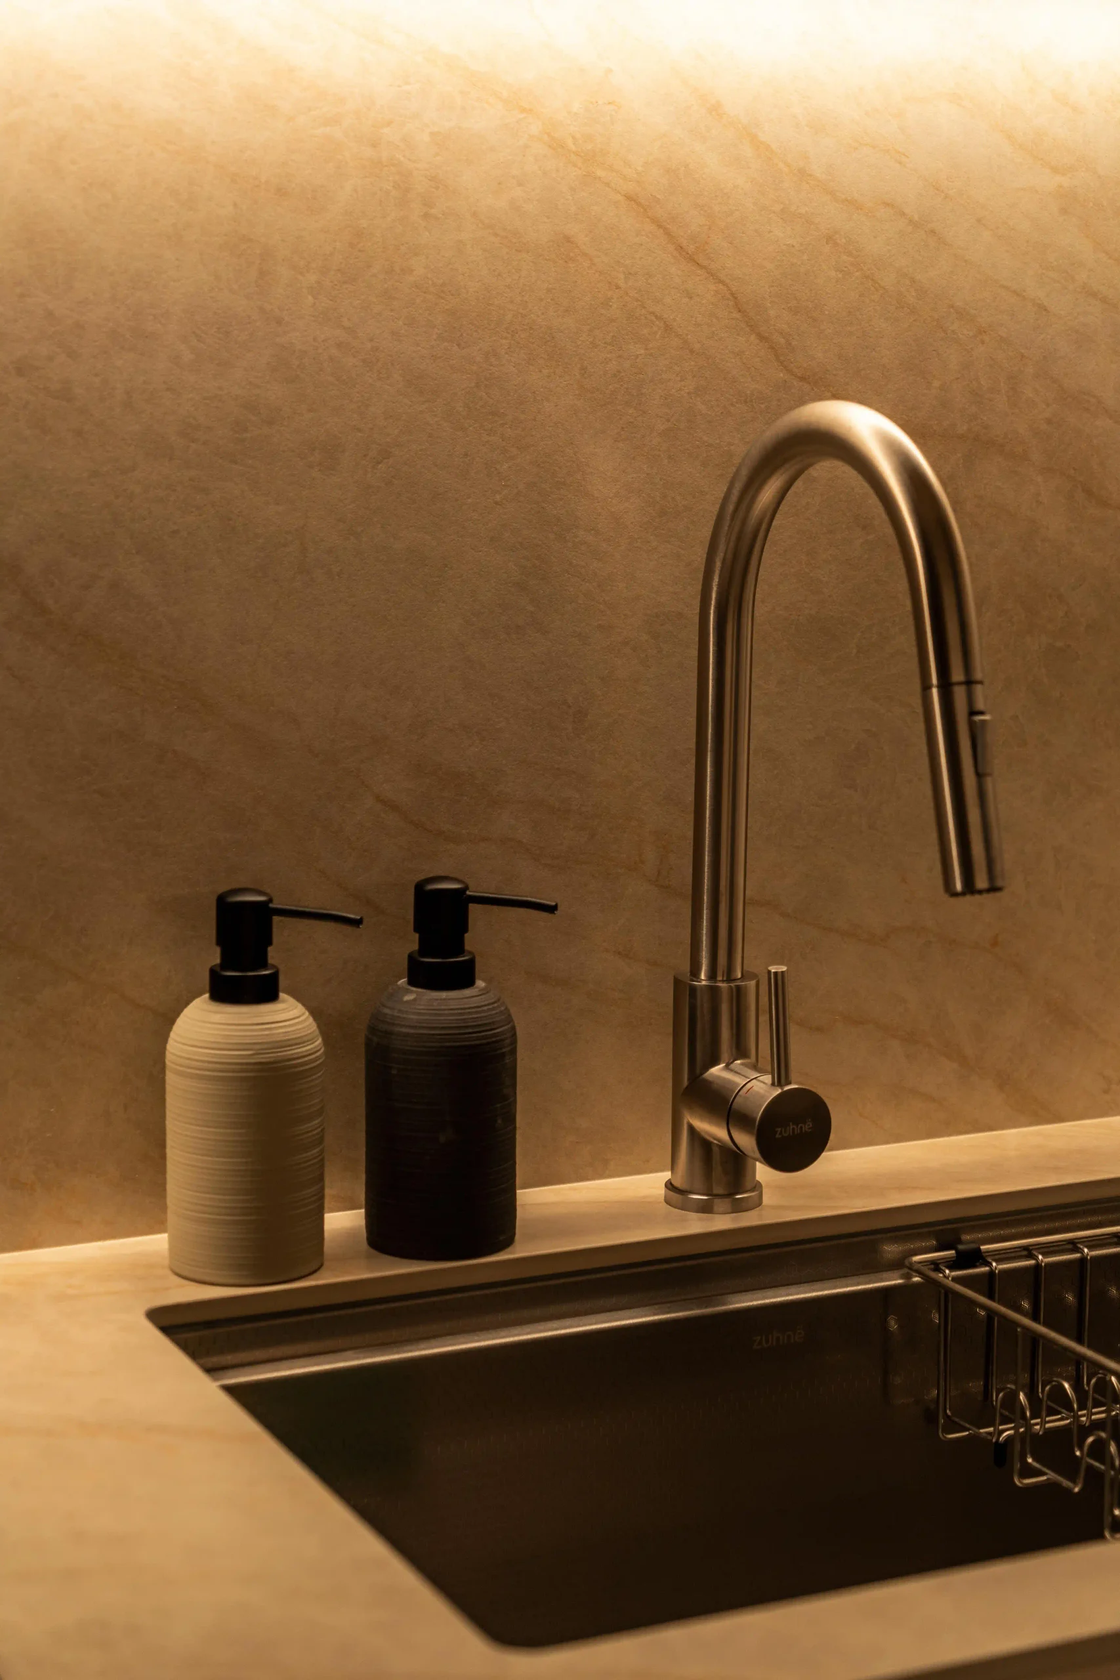
Tying it all together is a nuanced lighting strategy. Illumination is layered through cove lighting, concealed LEDs, under-cabinet strips and accent lamps. The lighting also gives the interiors flexibility, shifting naturally from bright and functional during the day to softer and more intimate come evening.
Your design partner for life