Key Takeaways
- Plan with precision, design with warmth. Start with a realistic budget including a 10–15% contingency, engage a contractor from the Directory of Renovation Contractors, and obtain all permits before work begins.
- Choose materials that age with grace. Invest in durable, timeless finishes — warm timber tones, neutral colours, and honest materials that develop character. Your flooring and wall finishes are the foundation of a home that still feels beautiful years from now.
- Design around how you live. The most meaningful HDB renovations begin with understanding your daily habits and rhythms. That is the 6AM approach to renovation — personal, thoughtful, and built to last.
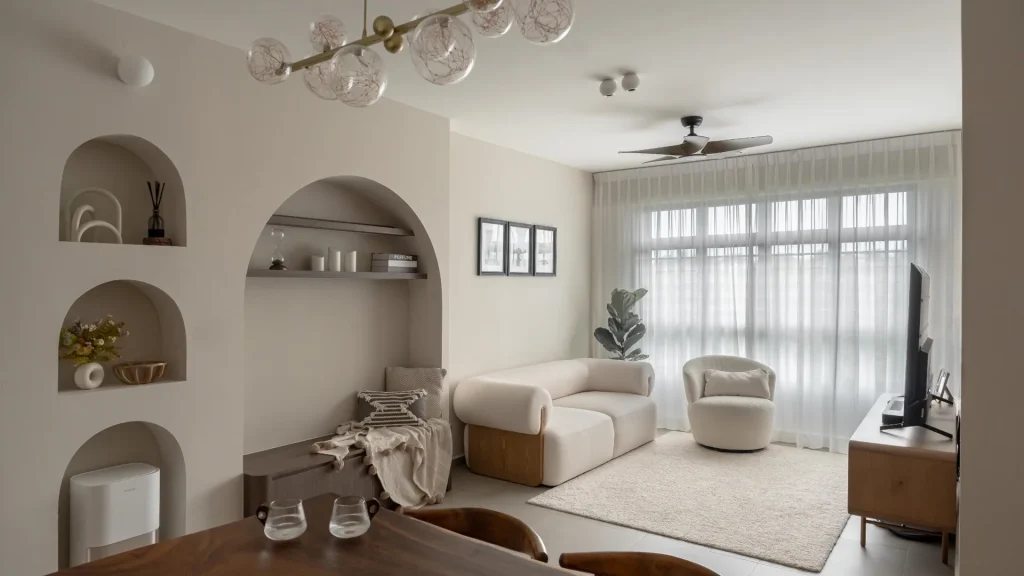
Every morning begins with possibility — the soft light of dawn filtering into a space that welcomes you, one shaped around the way you actually live. At 6AM Spaces, we believe HDB renovations are about more than walls, flooring, and permits. They are about crafting a home with warmth and intention — every space is unique and reflective of every individual.
Whether you are working on a brand-new BTO or breathing life into an older resale HDB flat, the journey deserves thoughtful planning. The quiet clarity of early morning — that sense of fresh perspective — is the energy we bring to every project. This guide walks you through what it takes to plan, budget, and carry out your HDB renovations in Singapore with confidence and care.
| What you need to know: HDB renovations in Singapore require careful planning around permits, budgets, and HDB’s guidelines. Costs range from approximately $30,000 for a basic 3-room BTO to over $90,000 for a fully customised 5-room resale unit. You must engage a contractor listed in the HDB Directory of Renovation Contractors, and all HDB renovation permits must be obtained before renovation works begin. A well-planned project balances compliance, craftsmanship, and personal style. |
How Much Do HDB Renovations Cost in 2026?
Costs vary significantly based on your flat type, scope of work, material choices, and whether it is a brand-new BTO or older resale unit. Budgeting typically ranges from S$40,000 to S$70,000 for a 4-room flat, though this depends on your level of customisation.
BTO Flat Costs
BTO flats are brand new with no prior fittings, so renovating them involves mostly cosmetic changes — flooring, carpentry, lighting, and paint. The cost is generally lower due to the lesser amount of work carried out compared to resale flats.
• 3-Room BTO: $36,100 – $43,700
• 4-Room BTO: $51,000 – $61,800
• 5-Room BTO: $67,000 – $82,400
Resale Flat Costs
A resale flat typically incurs higher costs due to demolition, rewiring, and plumbing upgrades. Older flats may need hacking of existing floor finishes, wall finishes, and complete sanitary works before new design can take shape.
• 3-Room Resale: $51,000 – $61,800
• 4-Room Resale: $64,300 – $80,300
• 5-Room Resale: $84,300 – $97,000
Component-level planning is crucial — carpentry and masonry are often the biggest cost drivers, so budgeting by room and feature helps you stay in control. Prioritise needs over wants before adding nice-to-have upgrades.
| Good Morning Tip: BudgetingSet aside a 10–15% contingency fund for unexpected costs. Structural surprises, hidden plumbing issues, and permit fees add up quickly, and this buffer protects you from scrambling mid-project. |
Navigating Permits and HDB Renovation Guidelines
As a flat owner, you are responsible for ensuring all work is carried out in line with HDB’s guidelines. Before anything begins, you need to obtain all HDB renovation permits required for your flat.
What Requires a Permit from HDB?
Any work that involves taking out or relocating fixtures, demolishing walls, or building new ones will require you to include your layout plans as part of the permit application. Standard permits take 1 to 3 weeks for approval, so factor this into your timeline.
Several types of work require HDB’s approval — changes to the existing layout, air conditioner installation in certain locations, modifications to your main entrance door (especially if it is along a fire escape route, where your replacement door must be half hour fire rated), and any work that affects the structural integrity of the building. You must not hack or drill the walls of the household shelter, which is specifically designed to protect you during emergencies. The household shelter is constructed with reinforced concrete and steel bars, making any modification both dangerous and strictly prohibited.
Floor Finishes and Flooring Rules
The total thickness of new floor finishes, including cement screed, cannot exceed 50mm to protect the floor slabs and structural integrity of the building. For new BTO flats, hacking bathroom floor or wall tiles is prohibited for the first 3 years to protect the waterproofing membrane. Your contractor should perform a waterproofing test on bathroom floors to prevent leaks to adjacent units.
When selecting flooring, consider durable materials in neutral colours that complement an eco friendly, timeless palette. Light-coloured finishes reflect more natural light and age gracefully — a key consideration for any renovation.
Walls, False Ceilings, and Structure
Walls made of reinforced concrete carry the structural load and must never be hacked. Non-load-bearing partition walls can typically be removed, but this still requires approval and proper layout plans. False ceilings are popular for concealing air conditioner piping and electrical works while creating cleaner sightlines — ensure the installation does not interfere with fire safety systems.
| Good Morning Tip: Layout PlanningBefore committing to wall changes, ask your interior designer to walk through the existing layout with natural light in mind. Sometimes the best approach is working with the space you already have, letting morning light flow freely. |
Choosing the Right Contractor
The contractor you engage must be listed in the HDB Directory of Renovation Contractors — this is non-negotiable. You may face prosecution for failure to engage contractors from the directory. Avoid unregistered contractors, as this can result in fines up to S$5,000.
It is important to discuss pricing, work schedule, and quality to reach a clear understanding. Always ask for itemised quotes — detailed quotations help you see exactly what you are paying for and compare across renovation contractors. Renovation contractors listed in the directory will understand the permit process, noise restrictions, and construction sequencing that HDB projects demand. Effective communication with your renovation contractors about renovation work expectations is essential throughout the process.

Working with an Interior Designer
Your interior designer is your partner in translating ideas into reality. Discuss your theme and requirements early — at 6AM Spaces, every project begins with understanding how you live, your daily rhythms, and the feeling you want when you walk through your door. See how we carried this approach into our portfolio — each project tells the story of a home designed around the individual.
Planning: Budget, Timeline, and Priorities
Planning HDB renovations is not as easy as picking tiles and paint colours — rising costs, material shortages, and tighter regulations all shape decisions.

Budget Essentials
A clear budget should include a 10–20% buffer for unexpected costs. Factor in hidden expenses such as permit fees, renovation debris removal, and services like rewiring. Take your time selecting materials — renovation costs creep up if you are not careful. The renovation process benefits from detailed planning at every stage.
Timeline Realities
Work must be completed within 1 month for existing blocks and 3 months for newly completed blocks from the date the permit from HDB is granted. BTO projects are usually shorter since there is no demolition of existing finishes.
Your process at a glance:
• Consult — Meet your interior designer, discuss needs and budget
• Concept — Design development, material selection, layout plans
• Permits — Submit applications, obtain permit from HDB (1–3 weeks)
• Construction — Hacking, masonry, plumbing, flooring installation
• Carpentry — Custom joinery, cabinets, built-in storage
• Install — Air conditioner, lighting, fixtures, windows
• Styling — Furnishing, soft touches, the details that make it home
Inform the HDB Branch managing your flat once work is completed. Document everything — permits, floor plans, contracts, and invoices.
Material Choices That Age Beautifully
The materials you choose today define how your home feels years from now. We gravitate toward finishes with soul — honest materials that develop character over time.
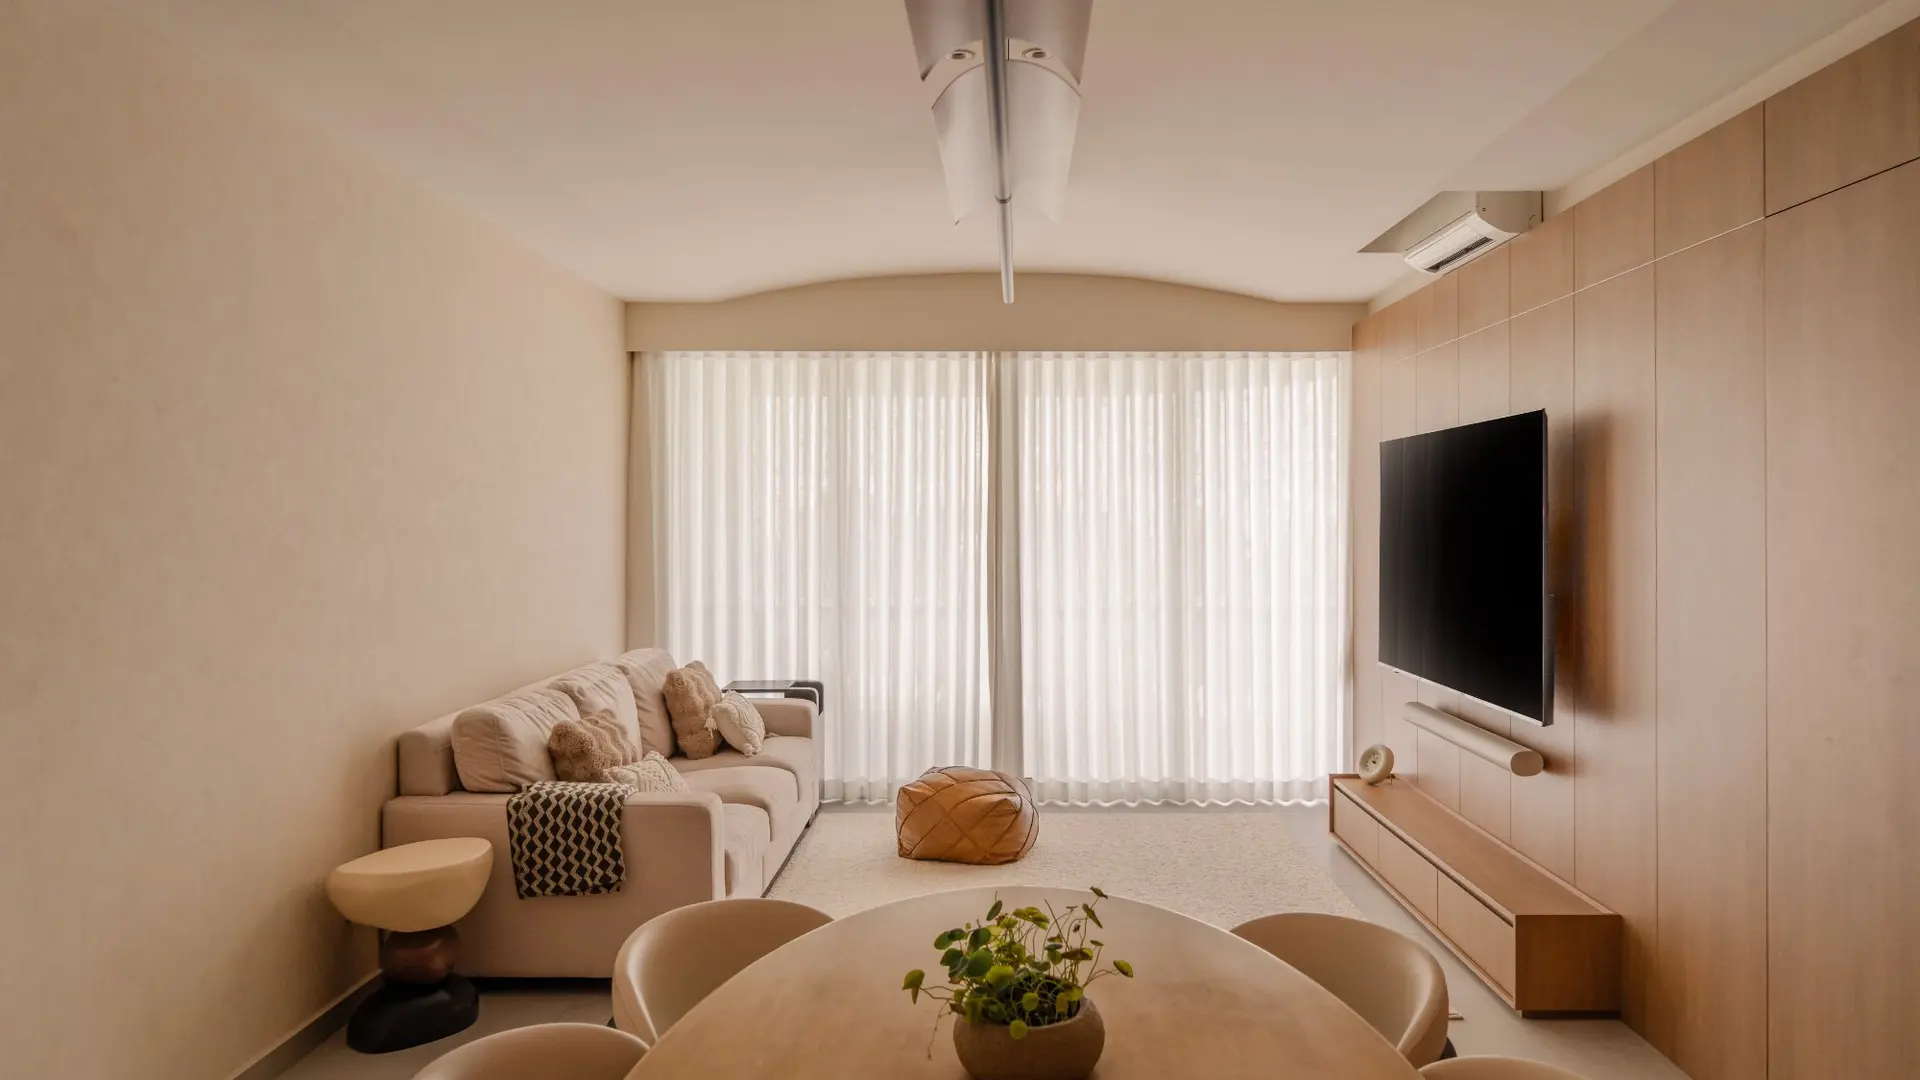
What we mean by “warm timelessness”: Natural timber tones paired with durable neutral finishes, soft ambient lighting, and tactile textures — a space that feels calm and unhurried at any hour, not a showflat frozen in time.
Flooring
Flooring grounds the entire space. Consider natural timber tones, warm laminates, or porcelain tiles. For HDB flats, remember the 50mm thickness rule for floor finishes including cement screed to protect floor slabs. Eco friendly options and other materials with low-VOC ratings are increasingly accessible — renovating with sustainable, durable finishes means less waste over time.
Walls and Surfaces
Wall finishes like micro-cement, limewash, and warm-toned paint create depth without overwhelming a compact space. These finishes interact beautifully with natural light — shifting subtly through the day. When renovating older HDB flats, consider the condition of existing wall finishes before selecting new ones.
Bathroom
The bathroom is where renovation work truly pays off in daily comfort. Waterproofing is critical — ensure your contractor performs a proper waterproofing test before tiling. Choose durable, moisture-resistant materials for bathroom walls and flooring. In HDB flats, proper ventilation through windows or mechanical extraction prevents long-term dampness.
Windows
Windows shape how light and air flow through your HDB flat. When renovating, consider upgrading windows for better insulation, noise reduction, and airflow. Installation of new windows must comply with building regulations and typically requires approval. Well-placed windows transform a compact space, making it feel airy and bright from early morning onward.
Storage That Disappears
In HDB flats, smart storage is everything. The best solutions are ones you barely notice — full-height cabinets aligned with wall finishes, entryway units that double as seating, bedroom wardrobes with integrated lighting. Custom carpentry maximises every centimetre without clutter.
| Good Morning Tip: Material SelectionBefore finalising any material, ask for a physical sample and live with it for a few days. Hold it against your walls in morning light and evening light — a finish that looks perfect under showroom LEDs may feel different in the soft dawn glow of your bedroom. |
Essential Tips and Rules Every Flat Owner Should Know
HDB renovations come with specific rules to minimise inconvenience to neighbours and protect the building.
Noise and Working Hours
Noisy work is restricted to weekdays between 9 am and 6 pm to reduce noise disturbance. No work on Sundays, public holidays, or eves of major holidays. Homeowners must notify neighbours within a 2-unit radius at least 5 days before work begins via SMS notification or printed notice.
Compliance
Heavy penalties and mandatory rectifications can occur for non-compliance with HDB renovation guidelines. Read through the guidelines before starting. If your flat has benefited from the Main Upgrading Programme, certain restrictions may apply. Check with relevant authorities and your town council before proceeding.
Windows, Air Conditioner, and Services
Windows in HDB flats must comply with building safety regulations. Installation or replacement of windows typically requires coordination with your town council. Air conditioner placement and piping must follow guidelines to protect the building facade. Any work involving water service pipes should be carried out by licensed professionals coordinating with relevant authorities. Renovation debris must be cleared promptly according to town council rules.

BTO vs Resale: Which Path Is Right for You?
BTO flats are brand new with no prior fittings; resale flats are pre-owned and may have outdated fixtures. Renovating a BTO is less complex — no need to undo previous work. Resale projects are carried out over longer timelines due to demolition and repairs, but offer more character and often better locations.
Customisation is easier in BTO flats since they start from a clean slate, whereas resale flats are limited by existing layouts unless major work is carried out. A skilled interior designer can help you see past dated finishes and envision the home waiting beneath.
Frequently Asked Questions
How much do HDB renovations cost?
Costs range from about $30,000 for a basic 3-room BTO to over $90,000 for a fully customised 5-room resale unit. Always get itemised quotes to compare fairly across vendors.
Do I need a permit from HDB?
Yes. All HDB renovation permits must be obtained before work begins. Layout plans are required if you are hacking or constructing walls. Permits typically take 1 to 3 weeks.
Can I hire any contractor?
No. You must engage a contractor listed in the Directory of Renovation Contractors. Failure to do so can result in fines up to S$5,000.
How long do HDB renovations take?
Work must be completed within 3 months for new flats and 1 month for existing flats. BTO projects tend to be faster since there is no demolition.
Can I hack walls in my flat?
Not all walls. Reinforced concrete walls are structural and cannot be hacked. The household shelter must never be modified. A permit from HDB and layout plans are required for any wall changes.
What flooring rules apply?
New floor finishes including cement screed cannot exceed 50mm total thickness. For new BTO flats, hacking bathroom tiles is prohibited for the first 3 years.
When can noisy work be carried out?
Weekdays between 9 am and 6 pm only. No work on Sundays, public holidays, or eves of major holidays.