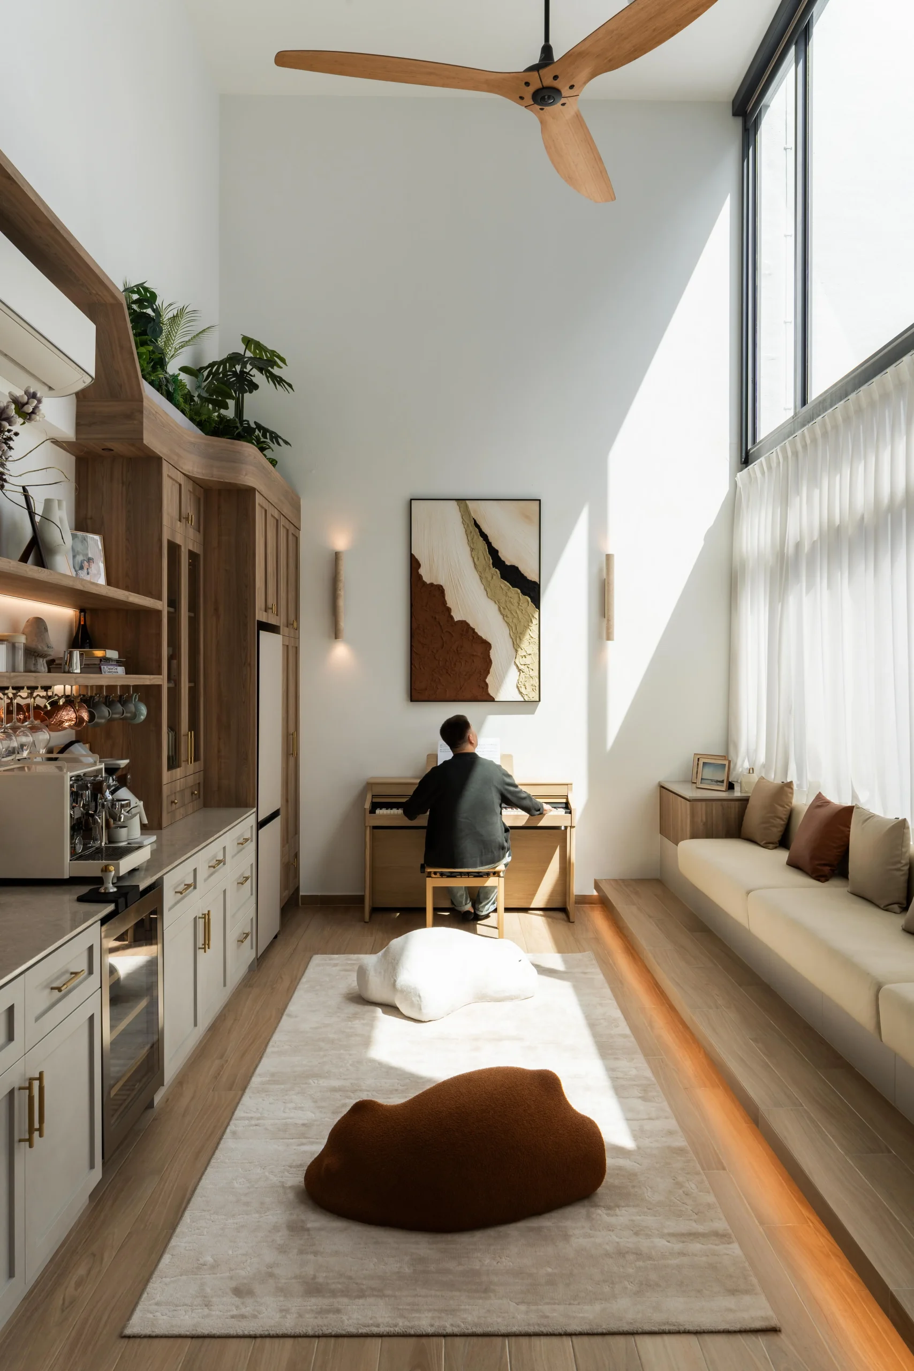
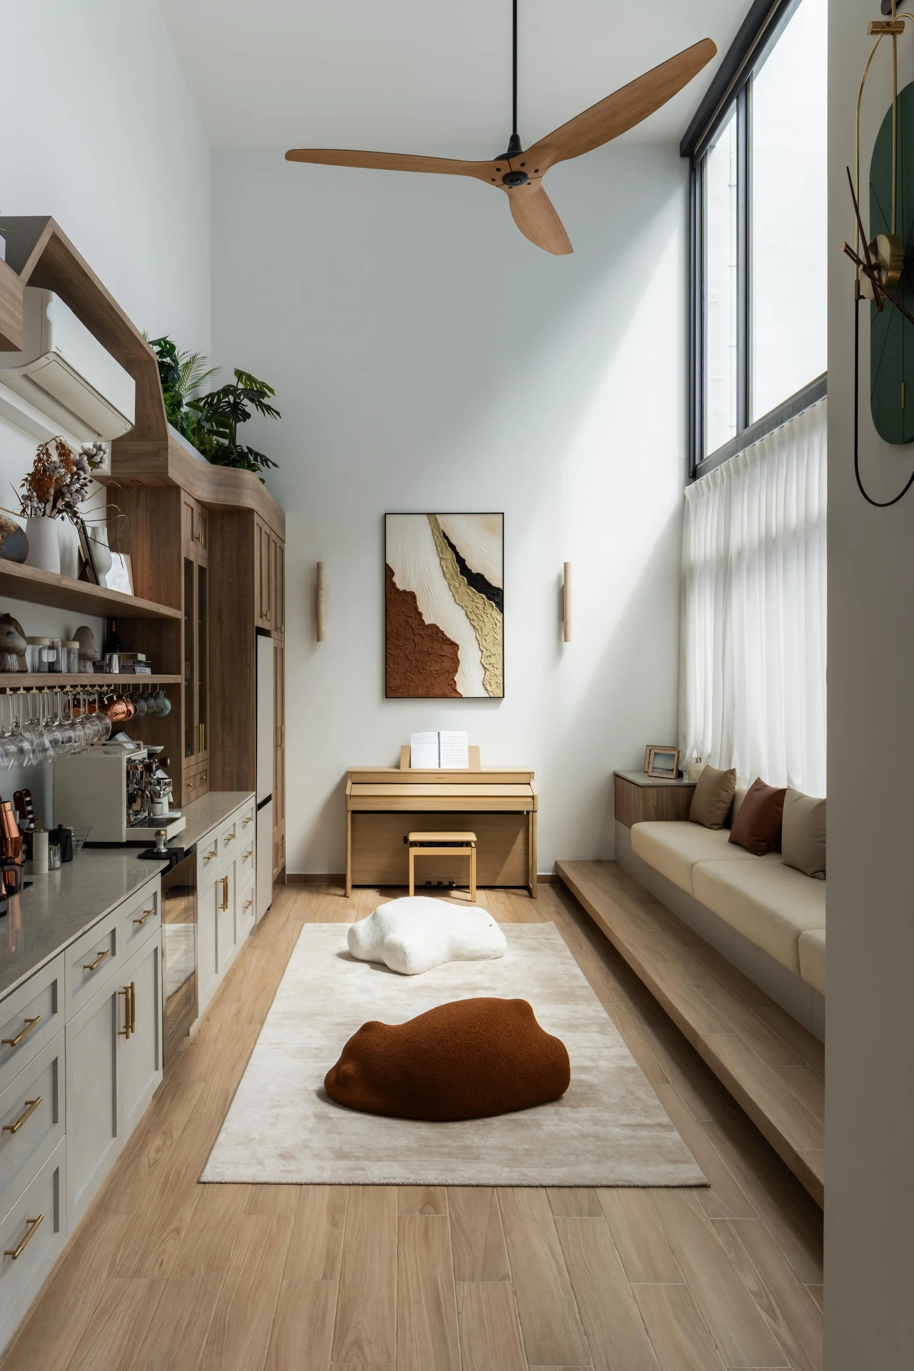
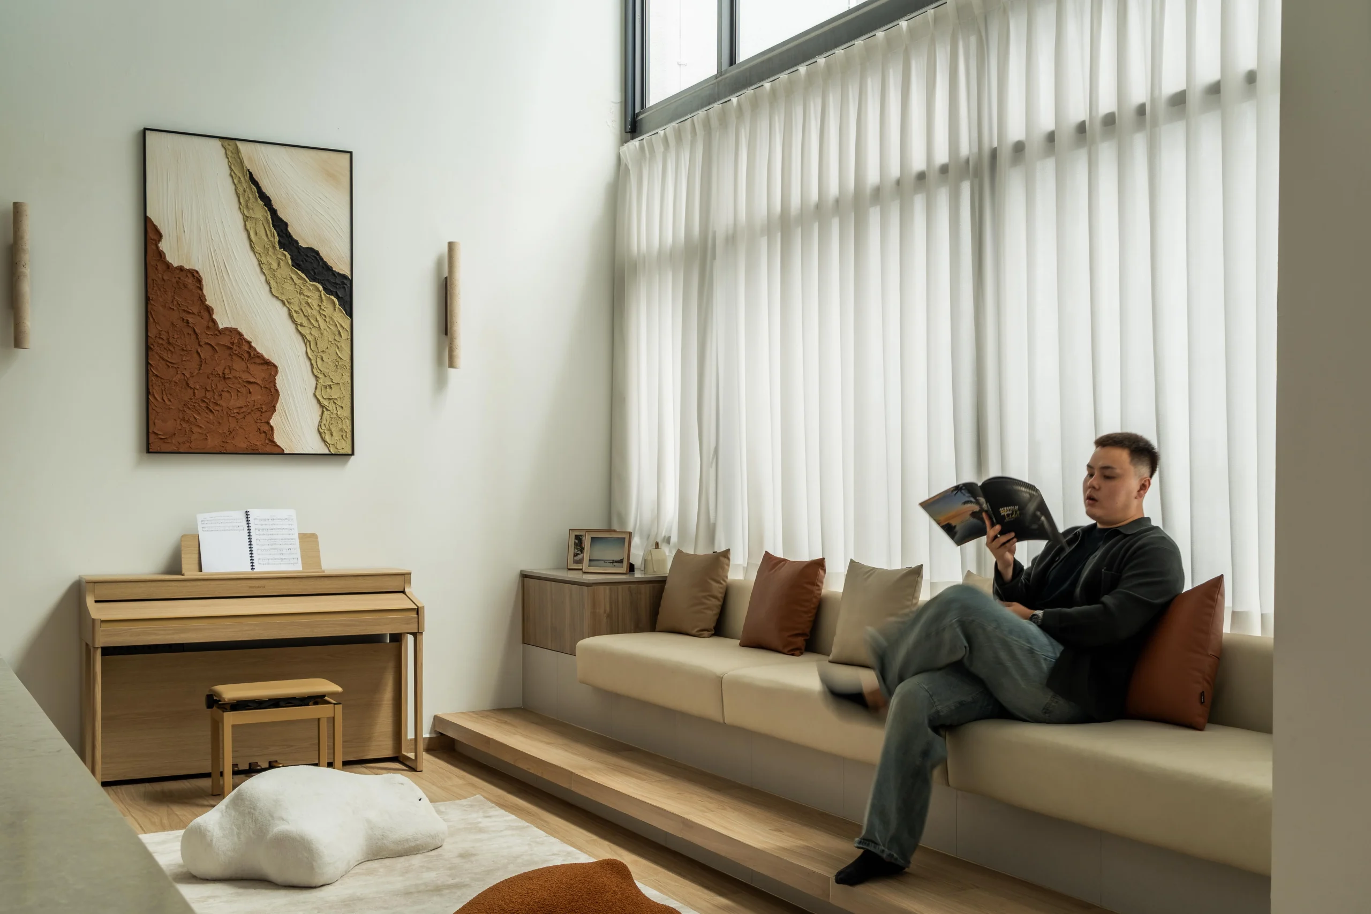
Light moves through this home with a deliberate, quiet grace. Defined by soaring double-height ceilings and tall transom windows, the main living area trades urban density for airiness and calm. High sheer drapery softens the incoming sunlight, while an elongated, low-slung wooden banquette traces the length of the room—offering a quiet invitation to recline, listen to music, or simply watch the afternoon unfold.
THE LUXURY OF HEIGHT AND LIGHT
Every corner is tailored to personal ritual. Near the window, a piano sits bathed in soft, diffused light, anchoring the quiet connection between music and home. Transitioning seamlessly outdoors, a private timber-decked balcony extends the living space toward the city skyline, completing a sanctuary where natural textures, warm wood tones, and thoughtful design cultivate a sense of ease.
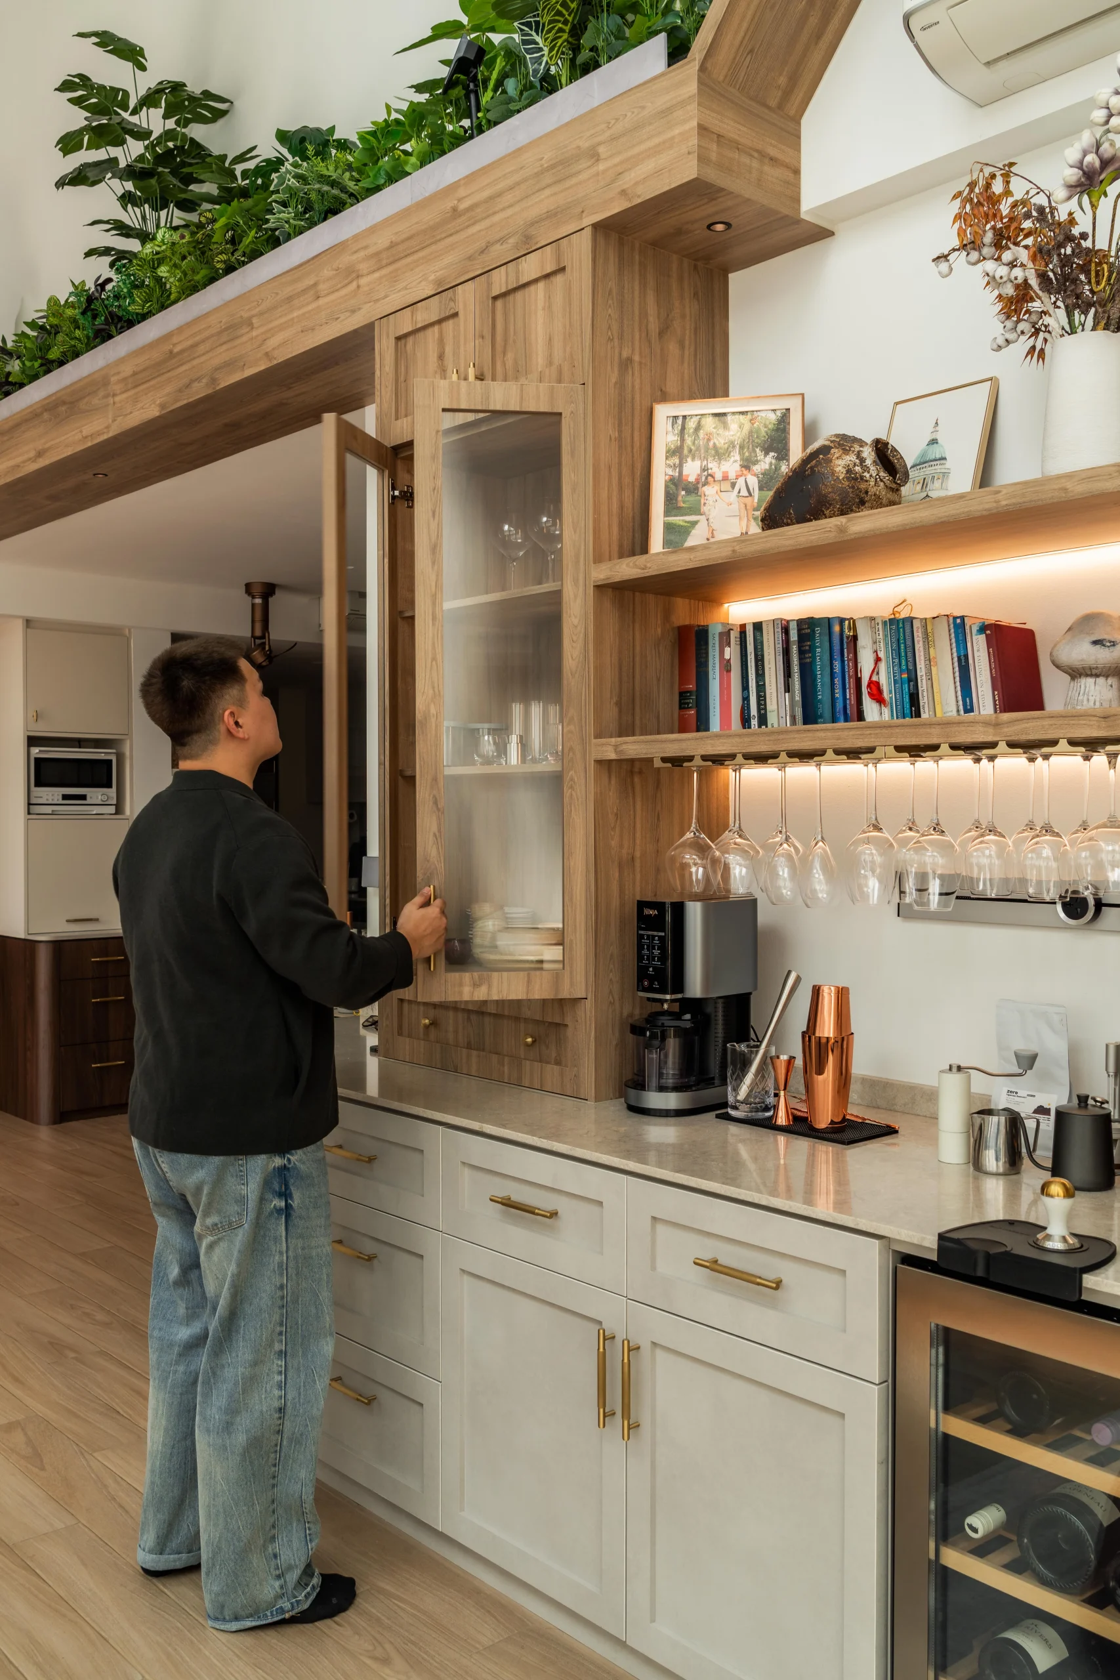
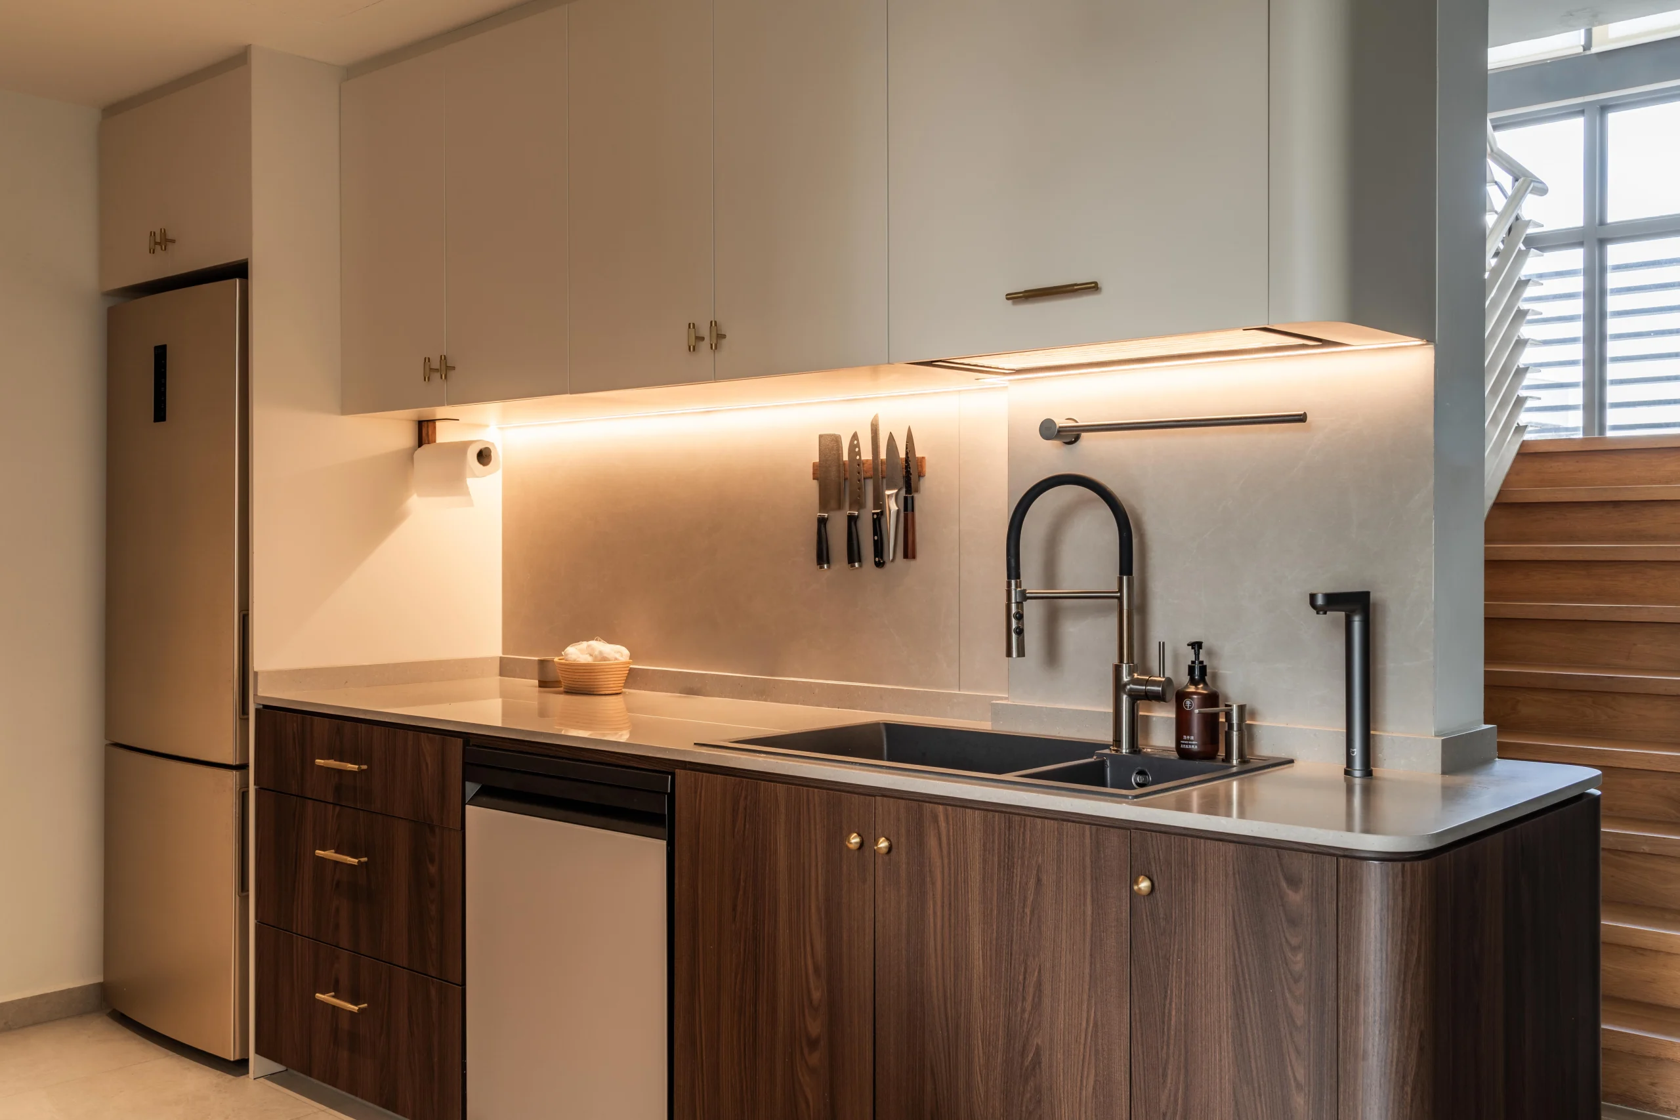
At the heart of the home lies a masterclass in custom joinery. Designed around the art of slow living, a full-height timber wall features a pitched, house-like canopy. A warm architectural motif framing a dedicated home barista and wine station. Glass display cabinets, ambient recessed strip lighting, and open shelving hold daily essentials alongside cherished glassware, blending high-end functionality with a soft, artisanal touch.
Your design partner for life