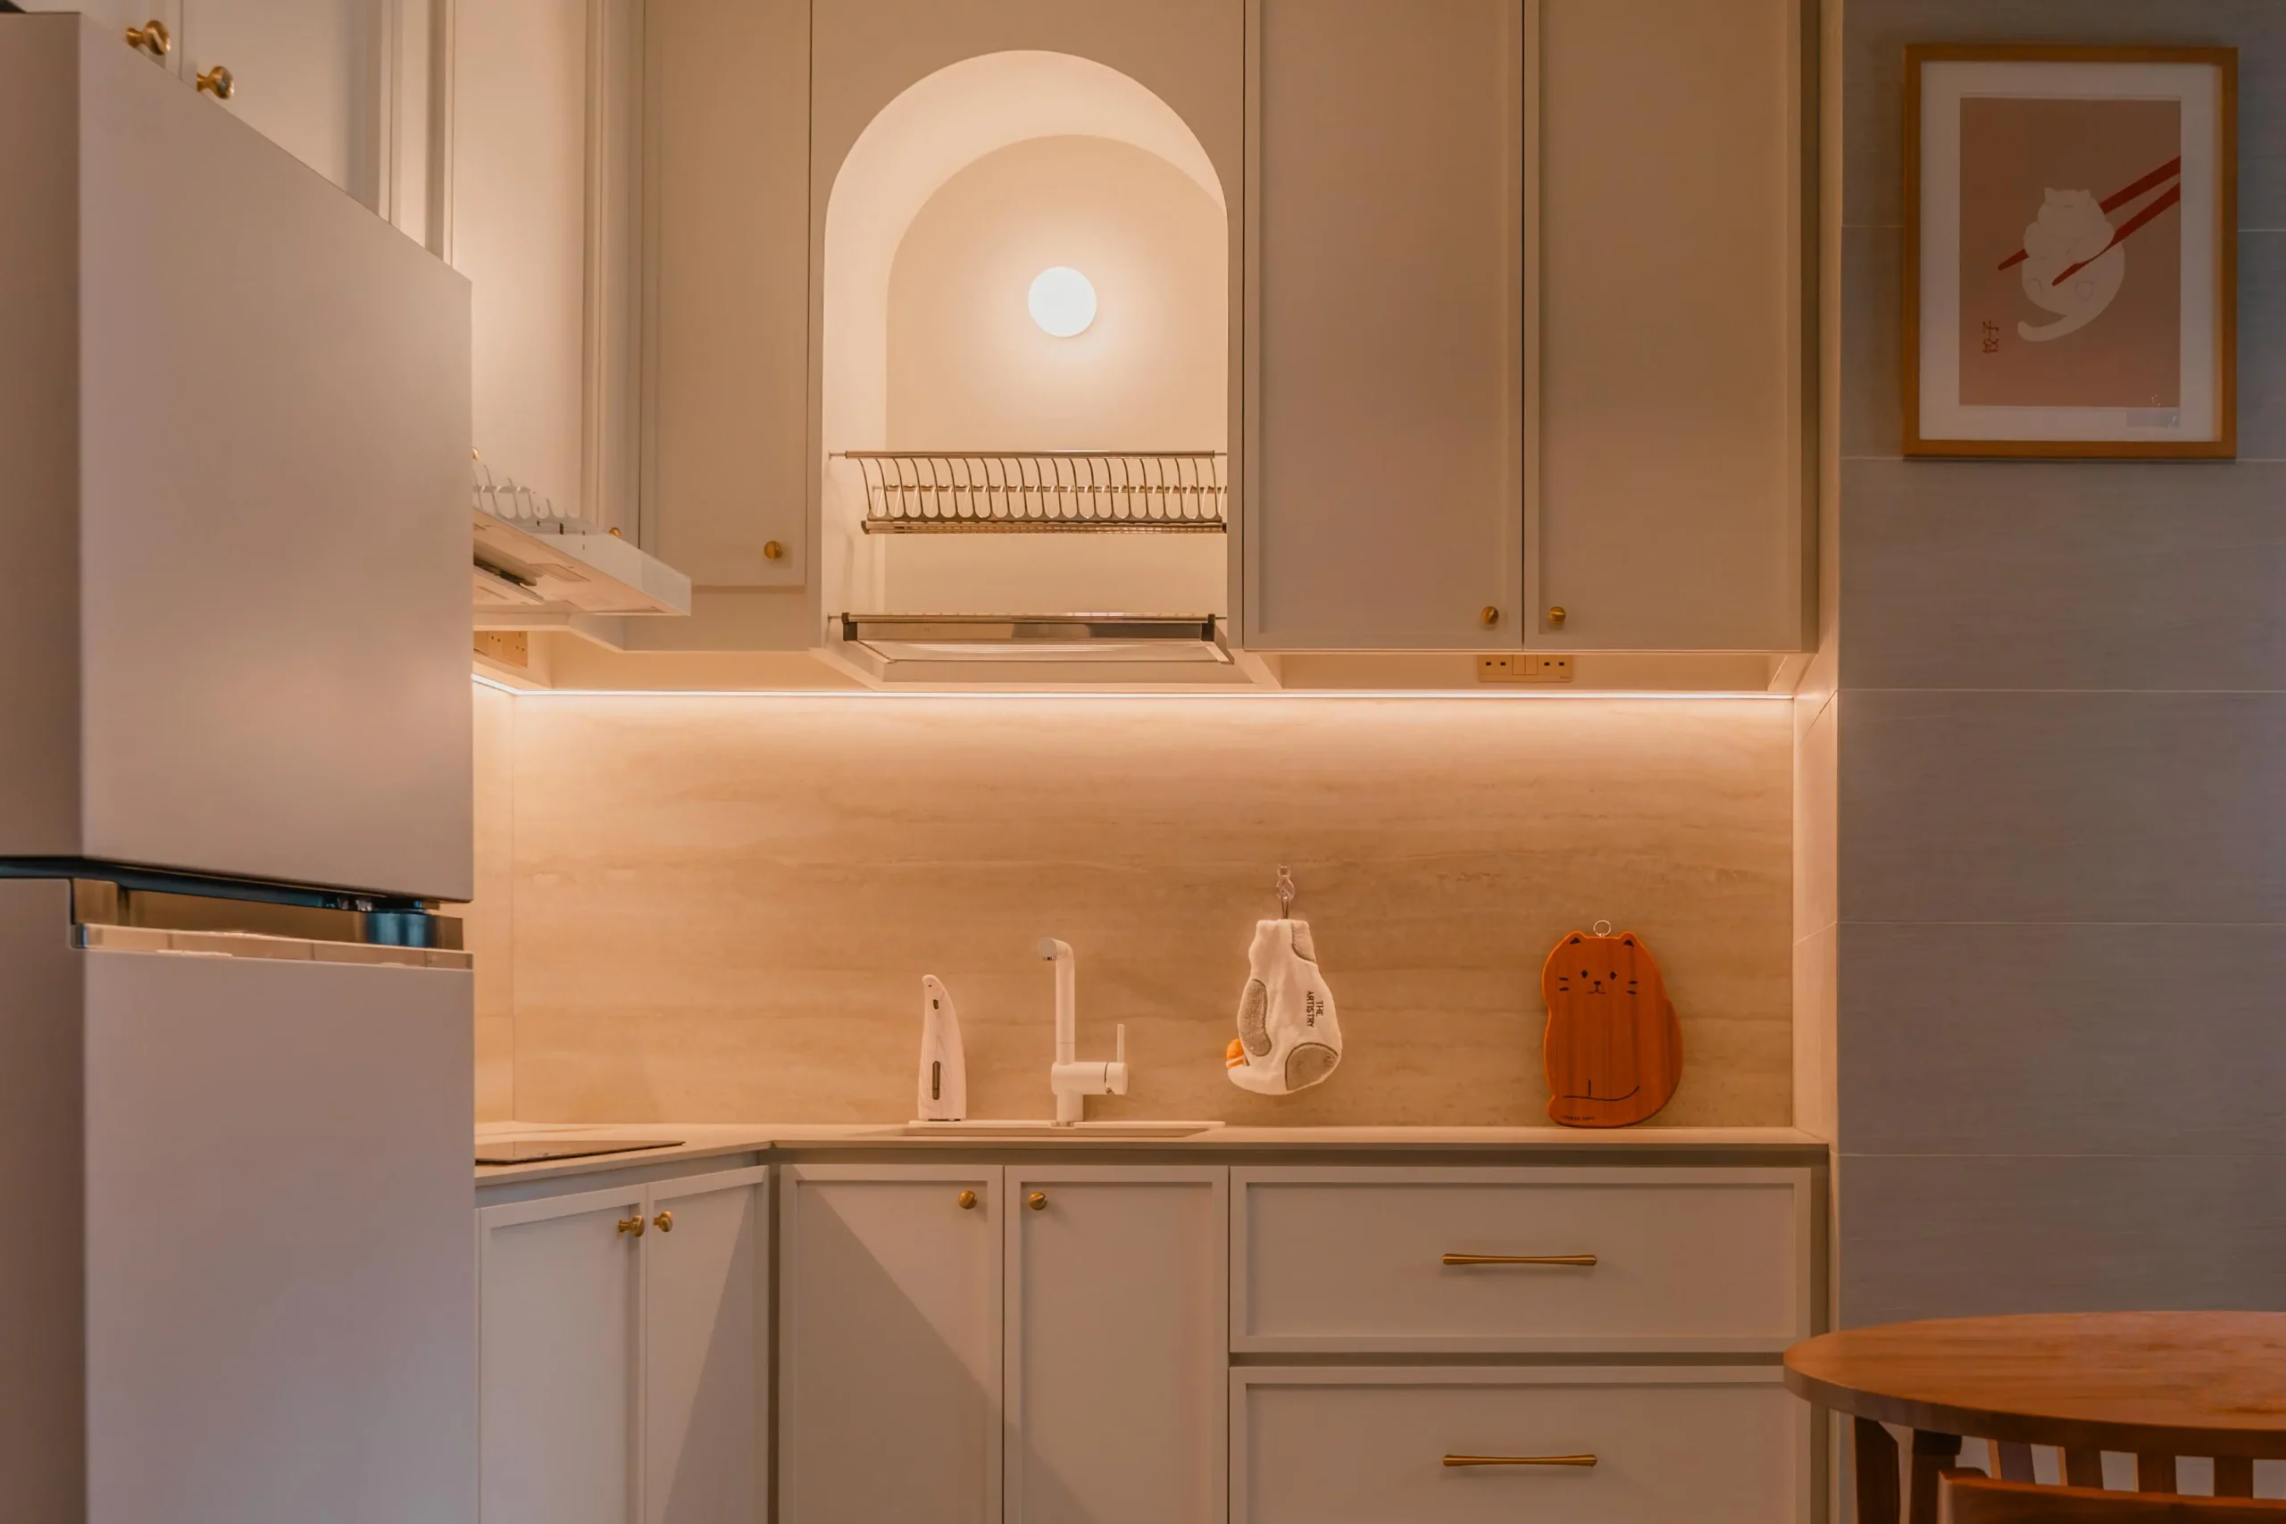
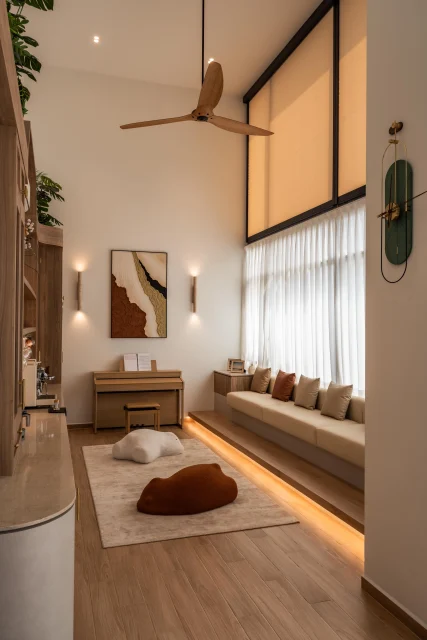
The afternoon sun enters this one-bedroom BTO with an unhurried presence, immediately shifting the mood of the space. The layout is straightforward and intentional, unfolding as a connected living and dining-kitchen area, with a wooden sliding door that opens directly into a comfortable bedroom.
What defines the home is its attention to detail rather than grand statements. An arched niche marks the entry into the kitchen, while overhead, the arc-shaped ceiling becomes the defining feature of the living area. A concealed light strip traces its curve, easing the dominance of straight lines and reflects a modern Zen approach, one that favours continuity.
Cohesive tones run throughout this one-bedroom house, giving the interior a sense of openness. Even with its compact footprint, the space feels visually generous.
The kitchen is designed to enhance spatial openness, which is essential in contemporary apartment living. Full-height white cabinetry keeps the space crisp, while a cool grey stone backsplash offers clarity alongside material warmth.
Your design partner for life